For Sale
Residence 685 sq.m. | Saronida
Athens - Rest of Attica, Saronida
Description
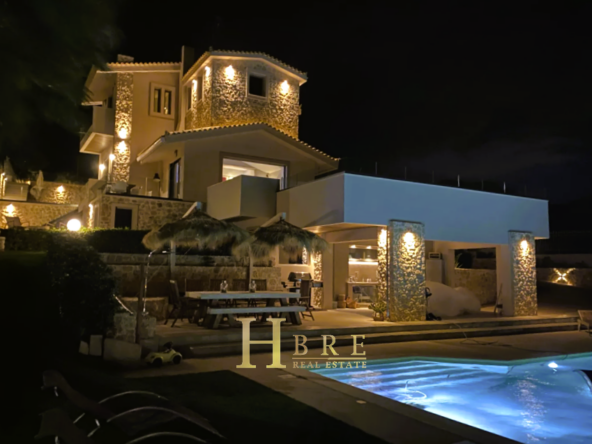
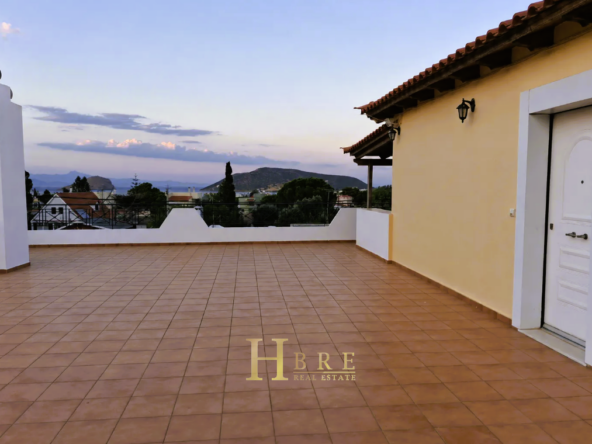
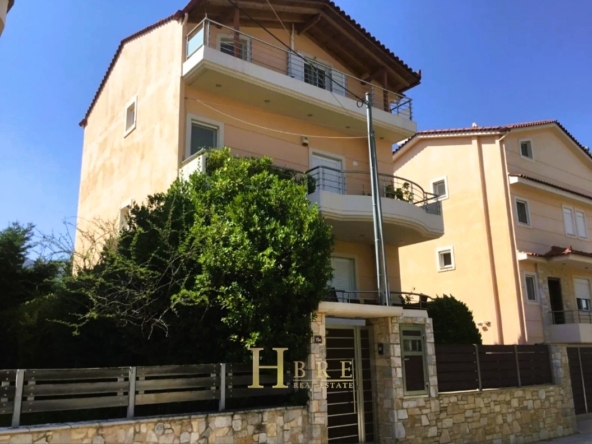
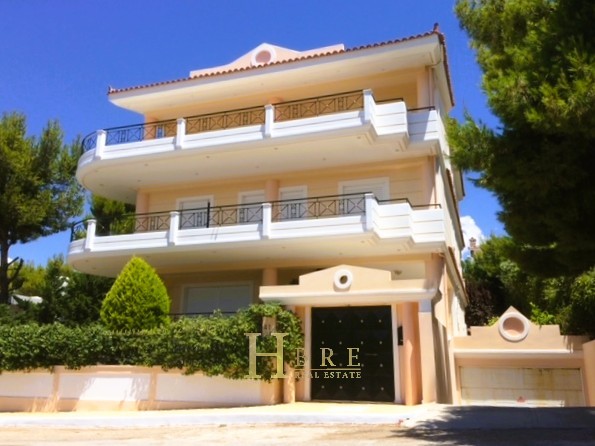
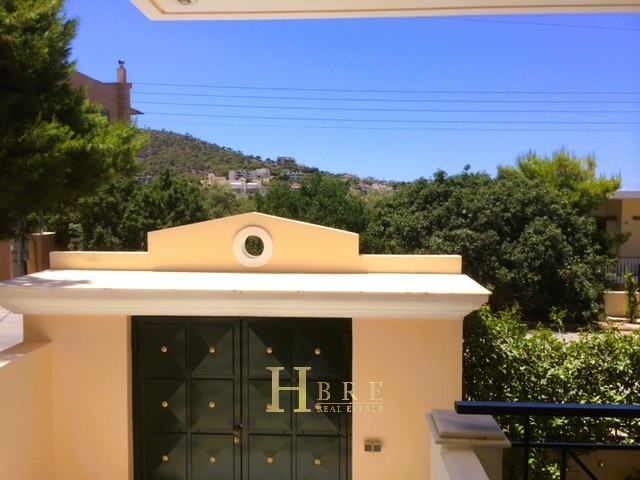
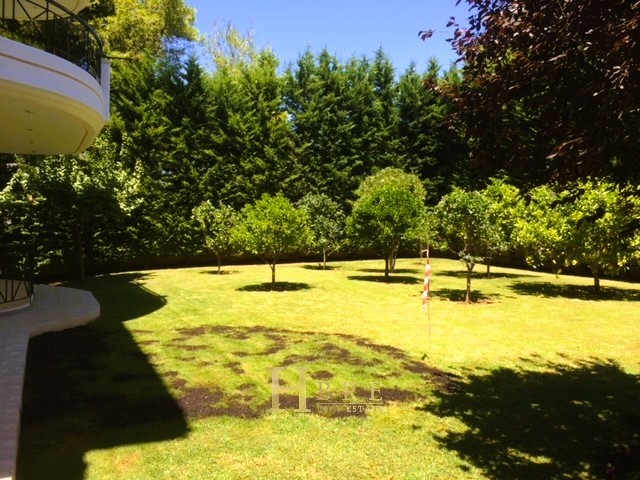
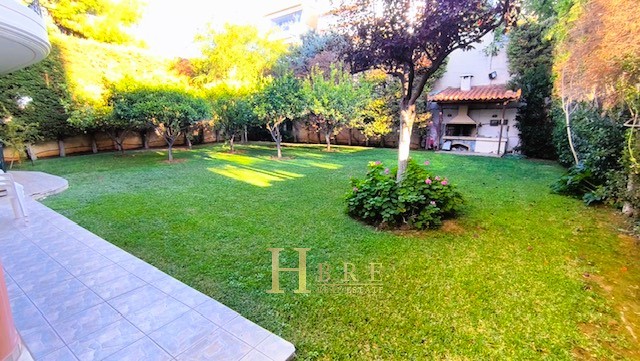
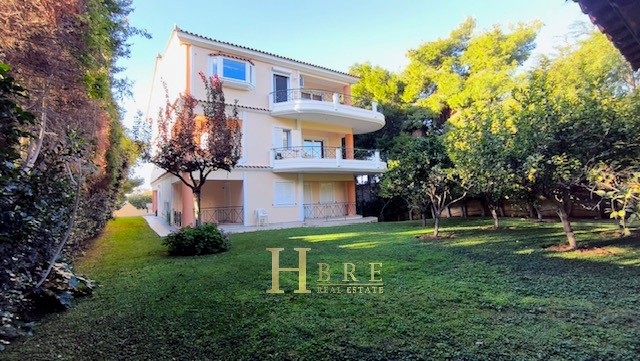
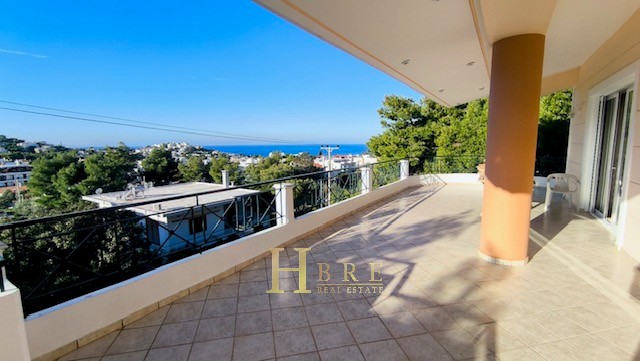
Exceptional 685 sq.m. multi-level residence, built in 2002 and set on a 756 sq.m. plot, featuring a beautifully landscaped garden and a built-in BBQ area. Ideally located in Saronida, just 800 m from the beach and the local shopping area, the property also enjoys sea views from the upper floors.
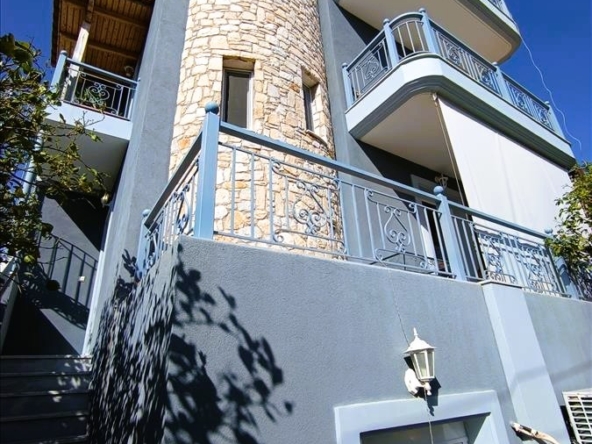
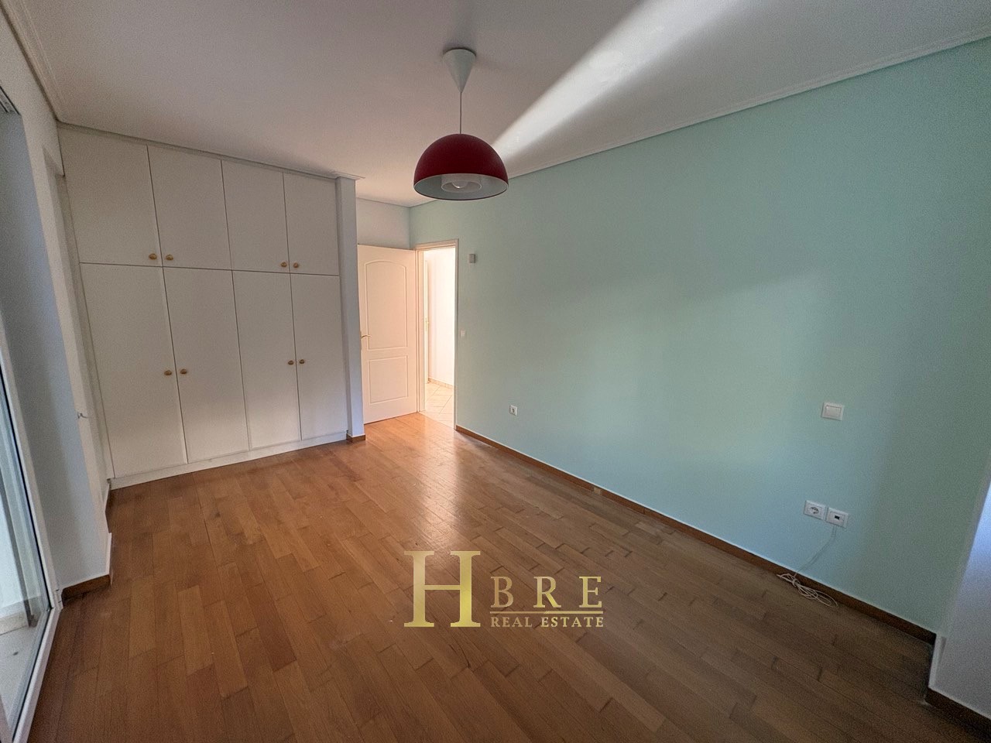
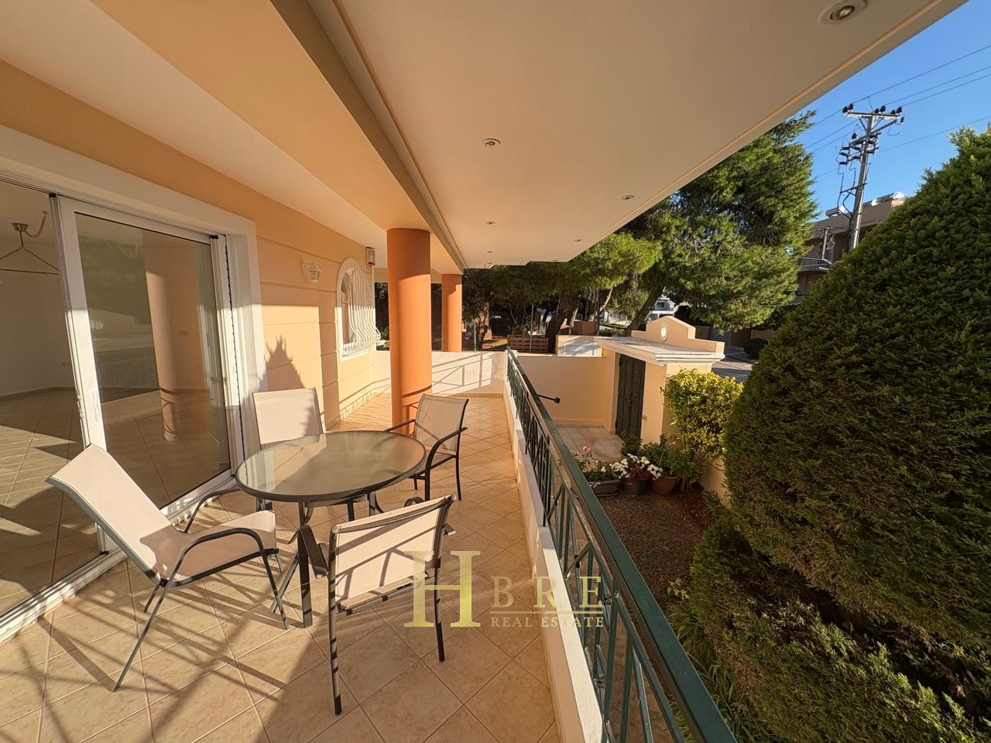
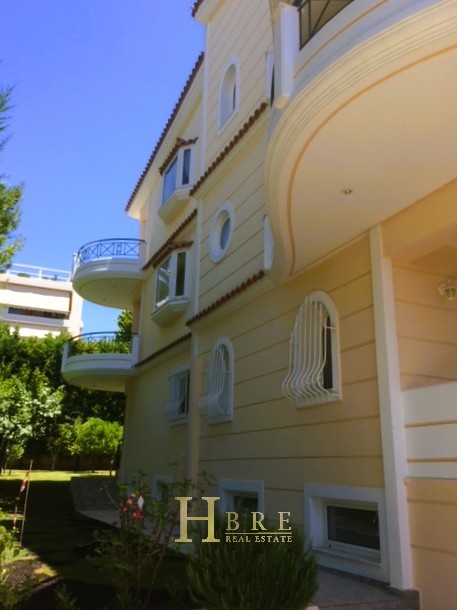
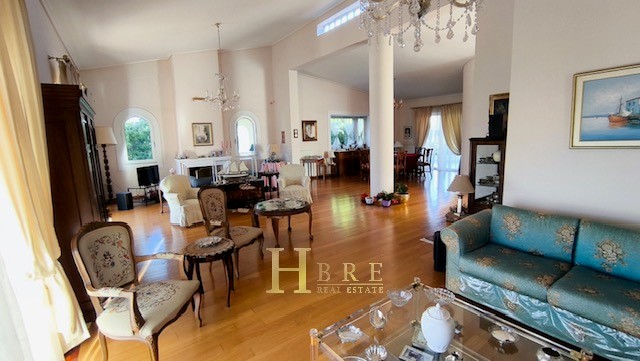
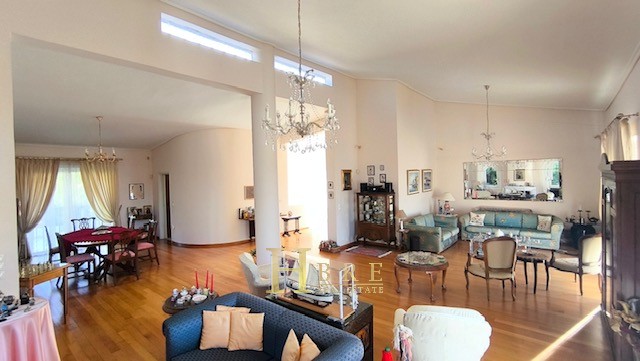
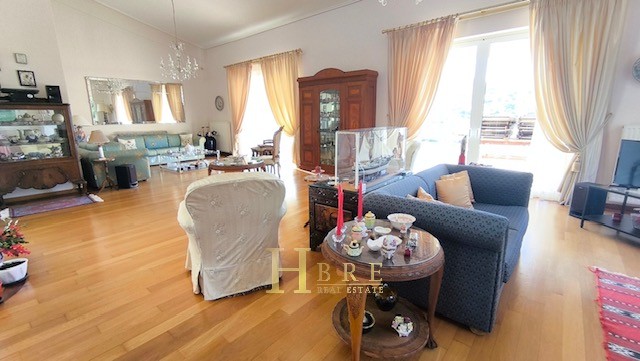
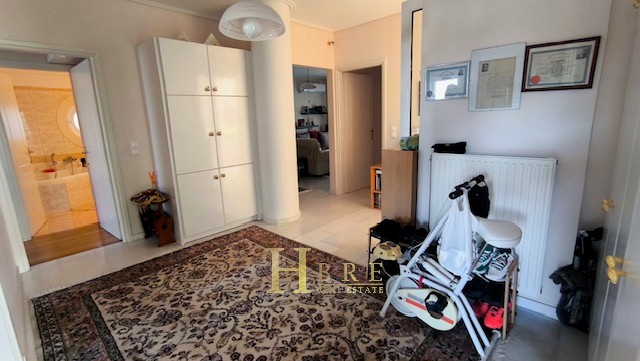
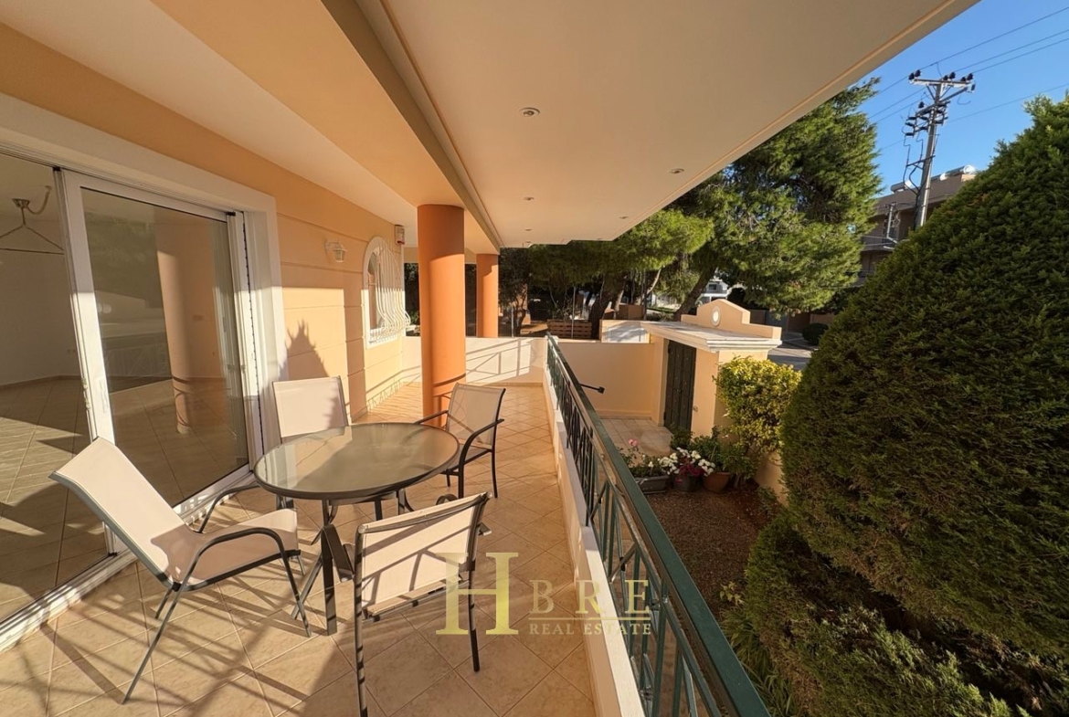
Arranged over four levels, the residence features an elevator, oak flooring, aluminium window frames, autonomous heating, air conditioning, alarm system, two fireplaces and spacious verandas.
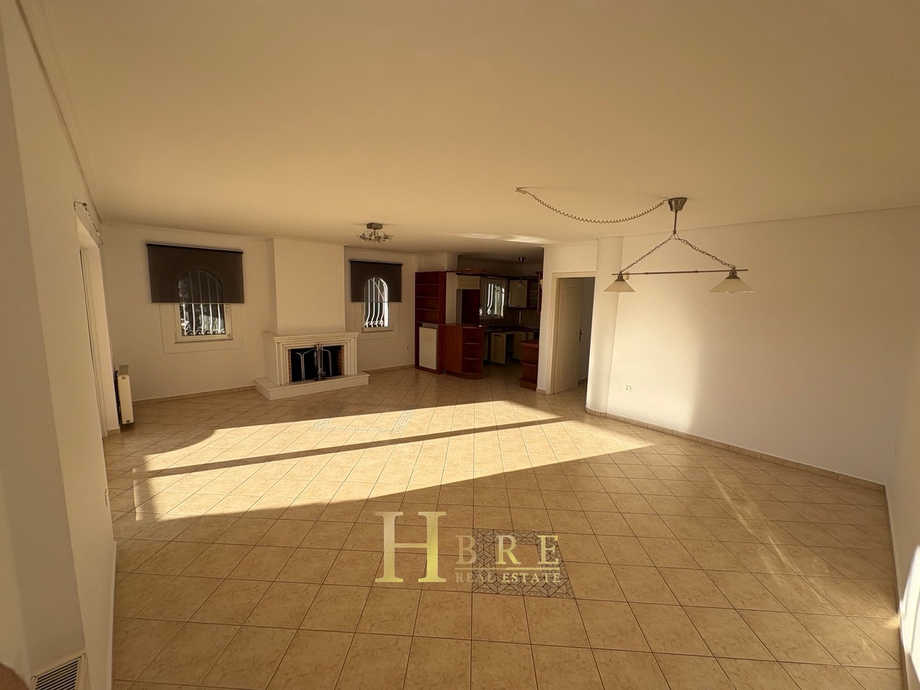
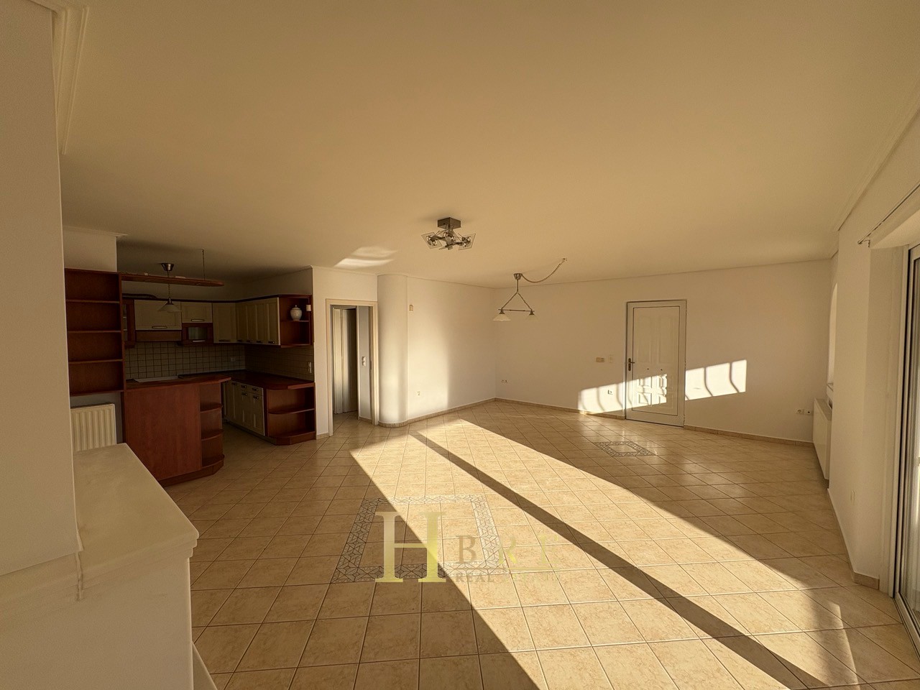
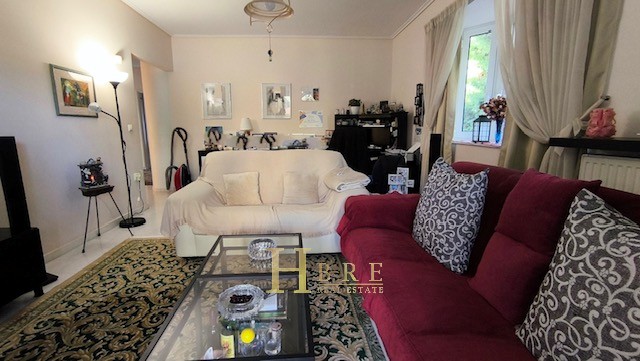
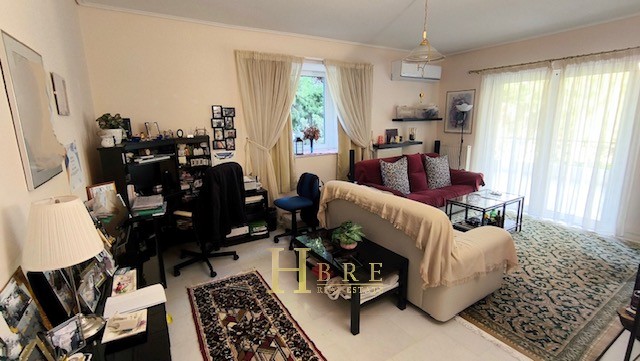
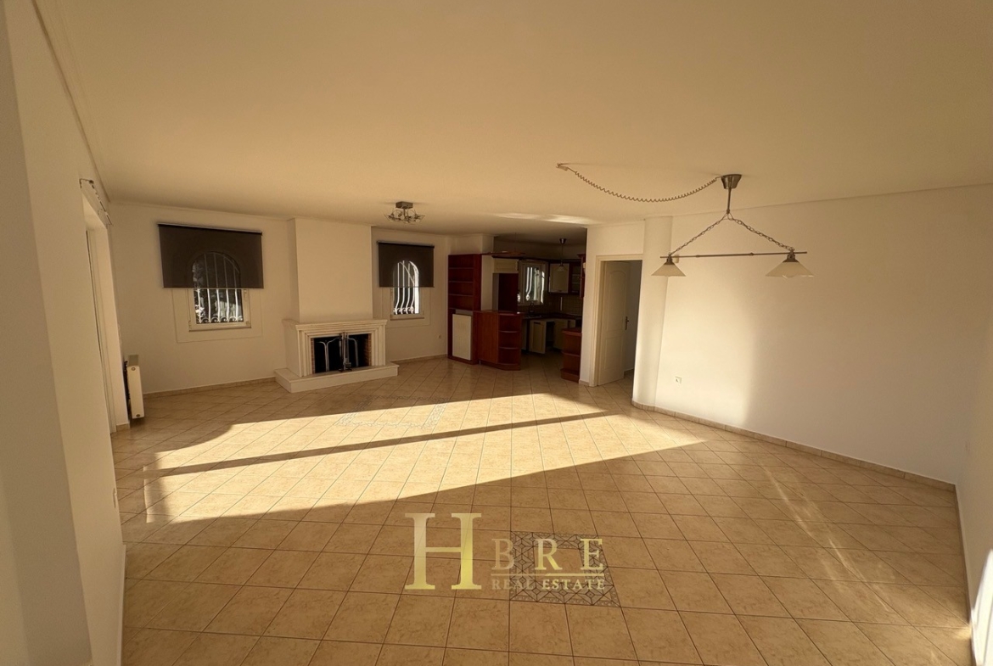
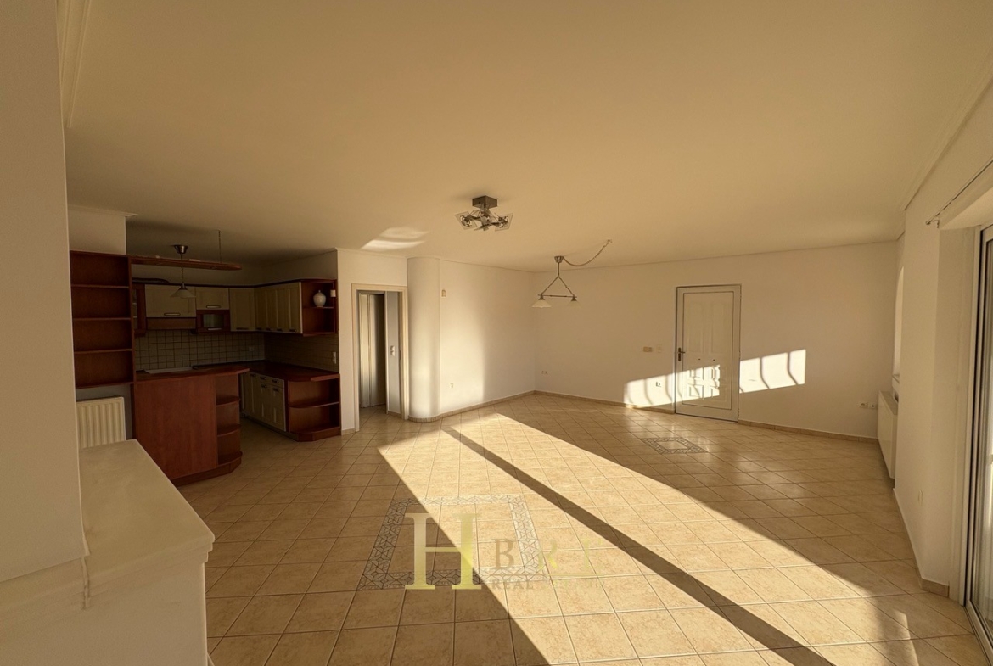
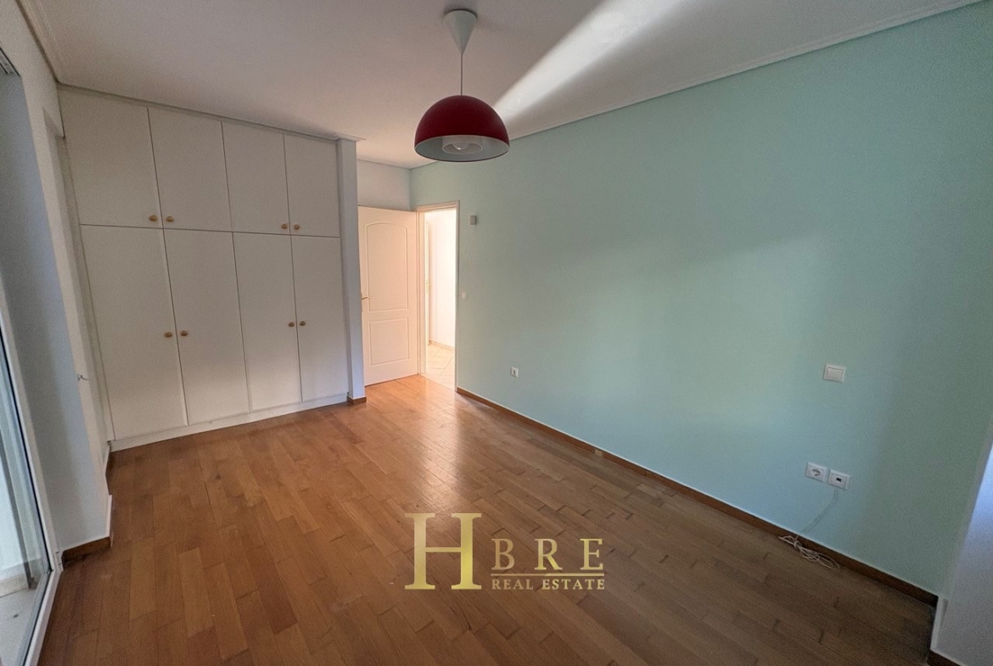
Ground Floor – 110 sq.m.: 2 bedrooms, living and dining area with fireplace and 2 large verandas.
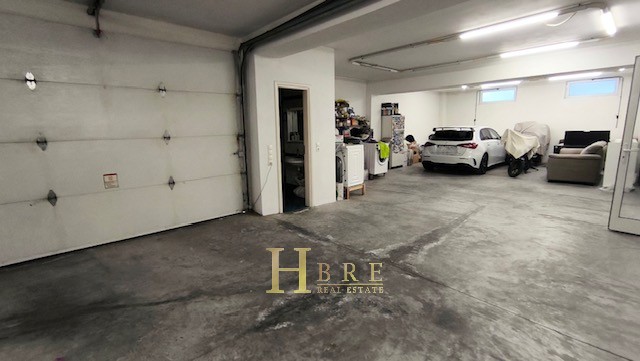
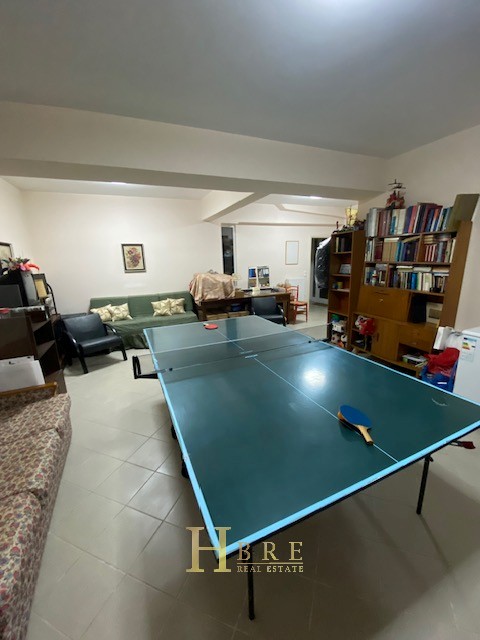
Basement – 220 sq.m.: 30 sq.m. playroom, WC, 2 large storage rooms and parking for 4 cars.
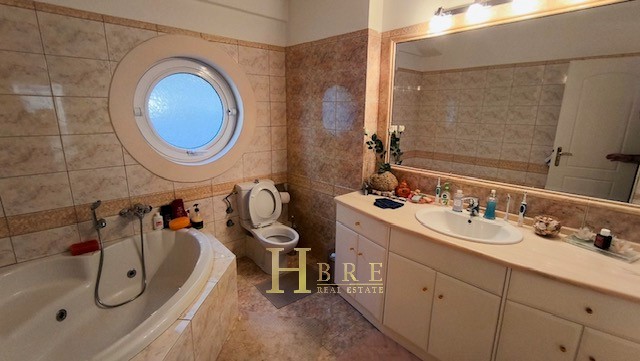
1st Floor – 179 sq.m.: sitting area, 4 bedrooms, 3 bathrooms, including 2 master bedrooms, and 2 large verandas.
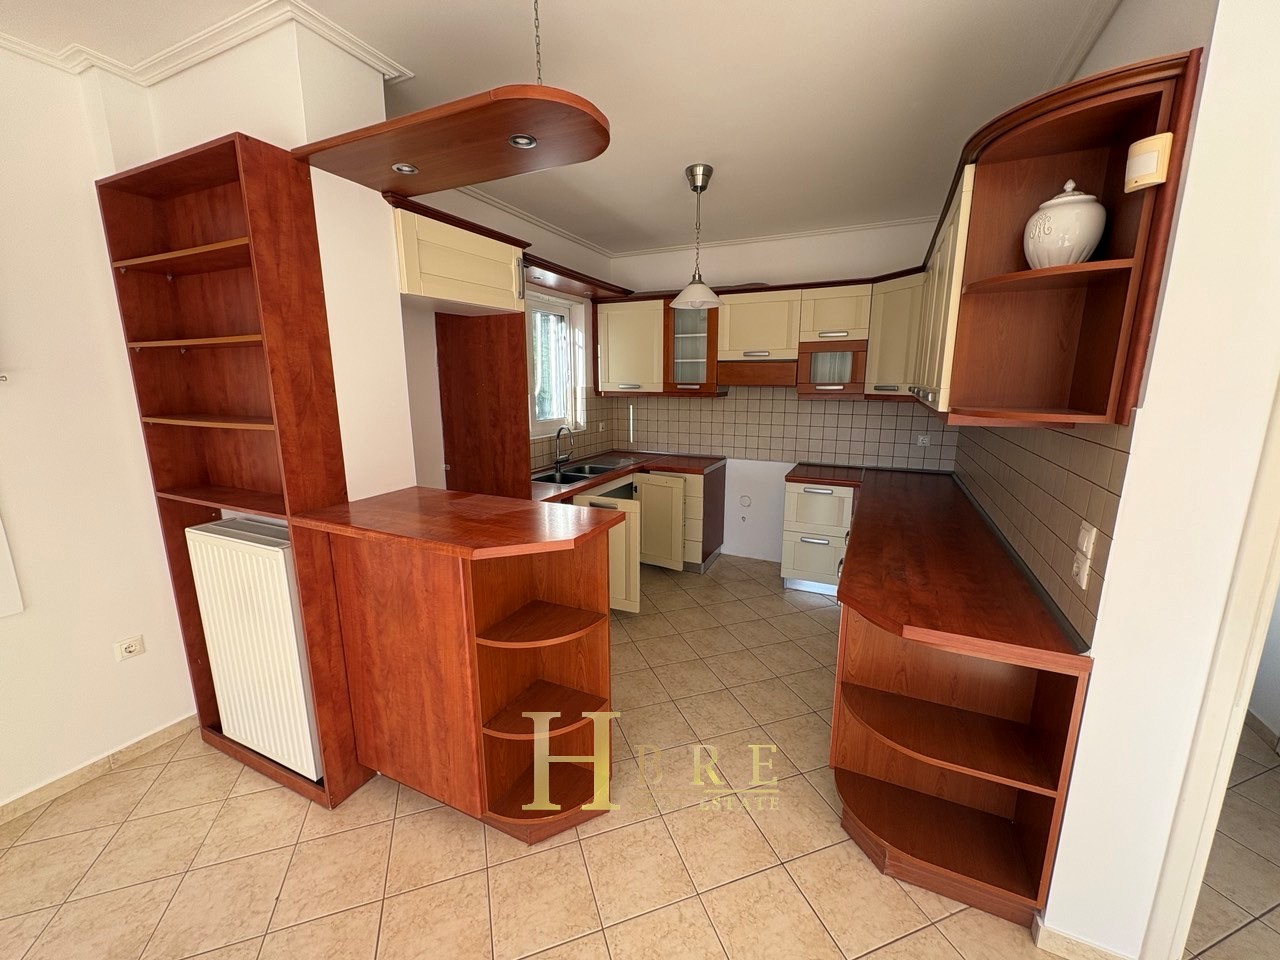
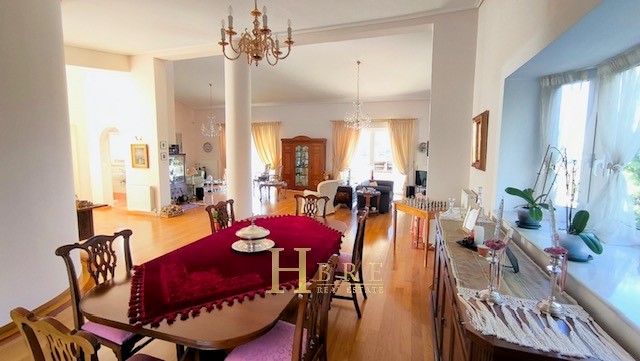
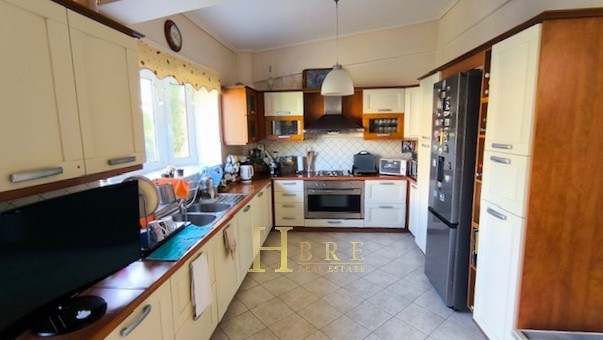
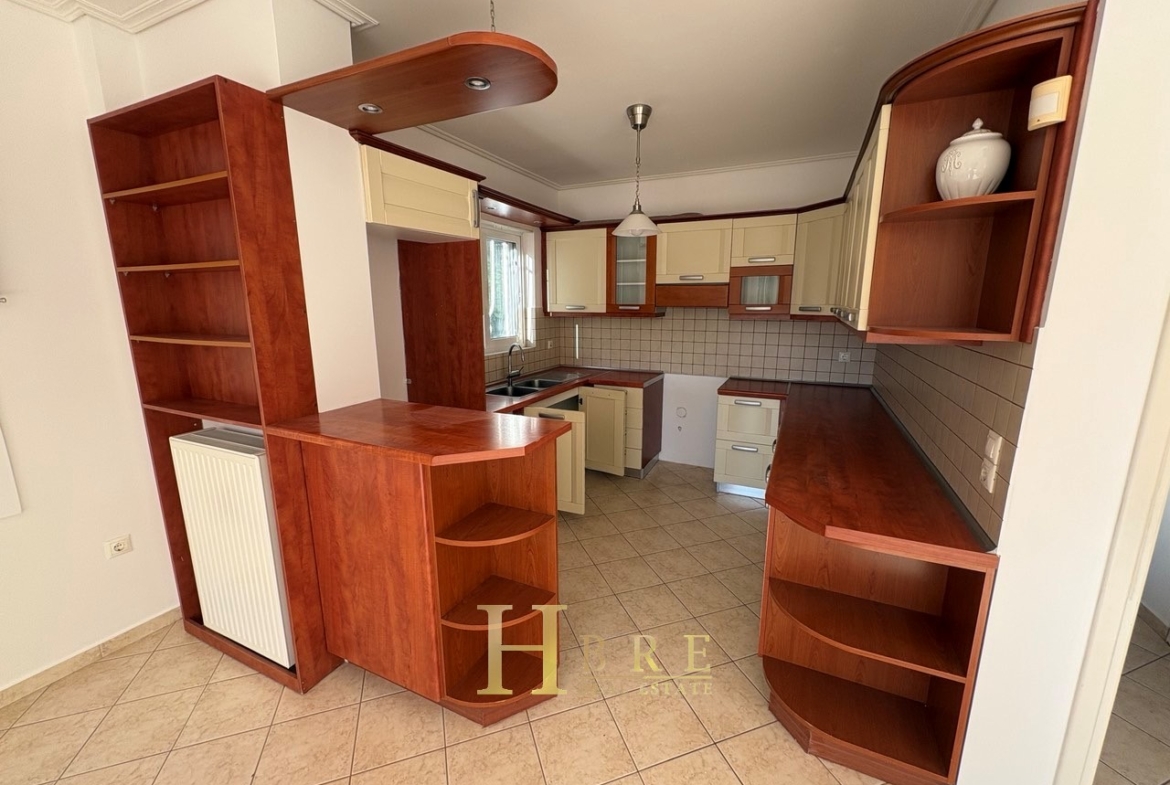
2nd Floor – 176 sq.m.: living room, dining room, sitting area with fireplace, large kitchen, WC and 2 spacious verandas.
The 1st and 2nd floors can be configured as two independent floor apartments, offering excellent flexibility for private residential or investment use.
An elegant and spacious property combining comfort, privacy, sea views and easy access to both the beach and the vibrant local market of Saronida.
Details
- Property Size: 685 m²
- Land Area: 756 m²
- Bedrooms: 6
- Bathrooms: 4
- Garages: 4
- Year Built: 2002
- Floor: Ground Floor
- Distance from market (m): 800
- Distance from beach (m): 800
- Area Athens - Rest of Attica
- Municipality Saronida
Overview
Property ID: 000125518
- Detached House
- Ground Floor
- Floor
- 685
- 756
- 6
- 4
- 4
Energy Class
- Energetic class: C
- EPC is under issuance:
- A+
- A
- B+
- B
-
| Energy class CC
- D
- E
- F
- G