
For Sale
Lagonisi | Exceptional Villa
Athens - Rest of Attica, Lagonisi
Description
Lagonisi | Exceptional Villa of 600 sq.m. on an 8,000 sq.m. Plot with Swimming Pool & Tennis Court
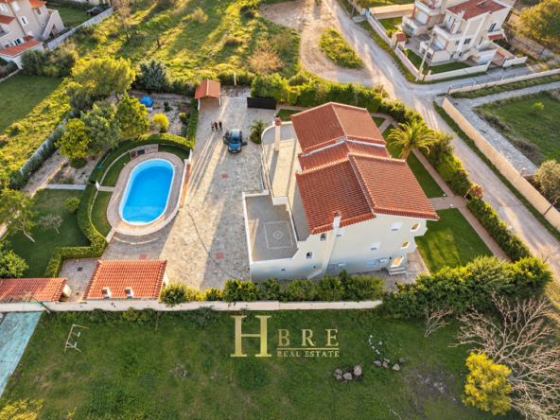
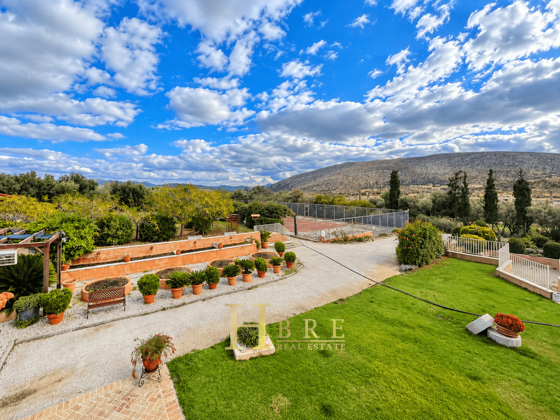
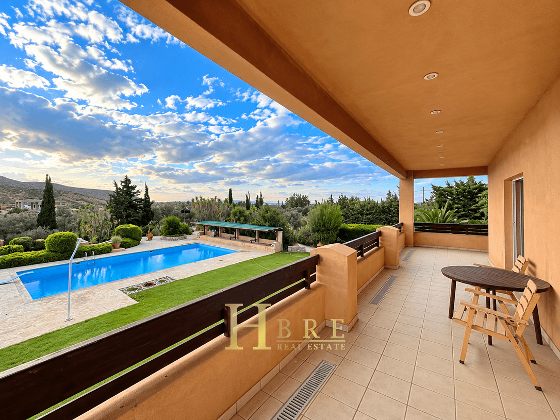
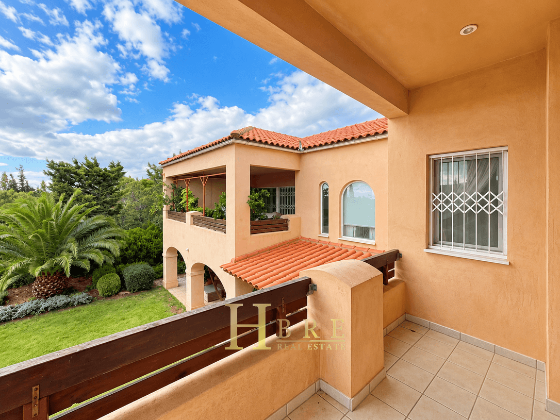
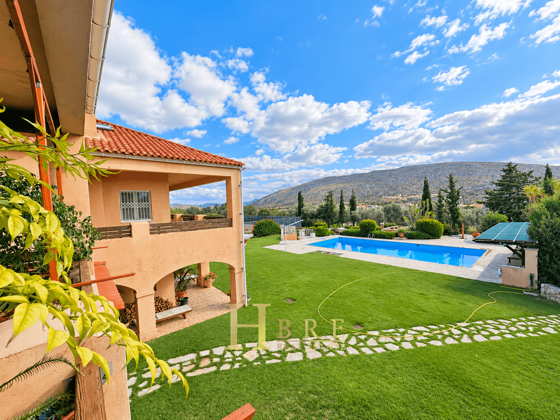
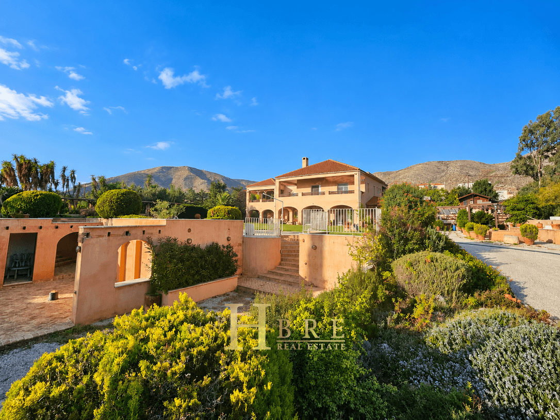
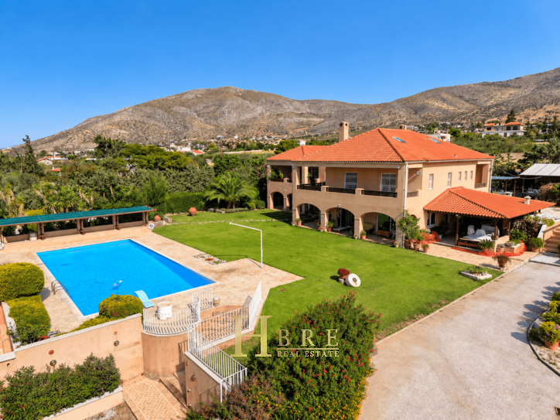
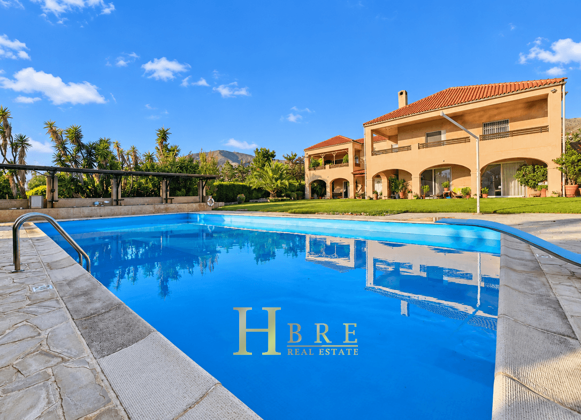
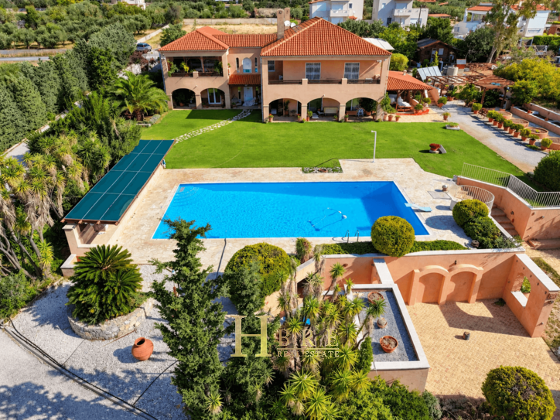
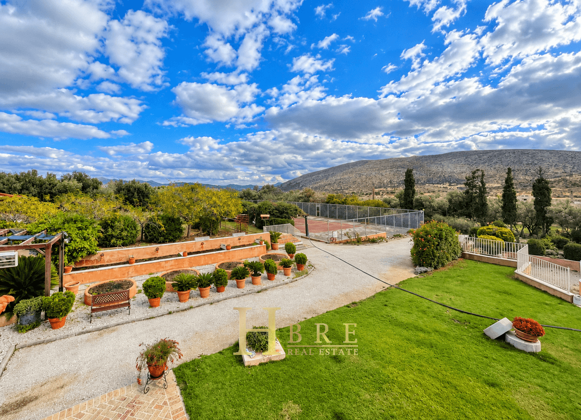
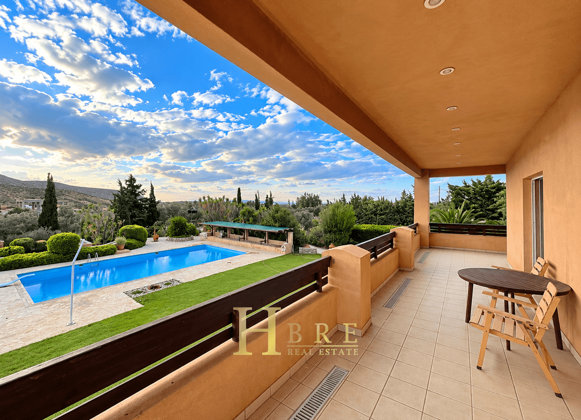
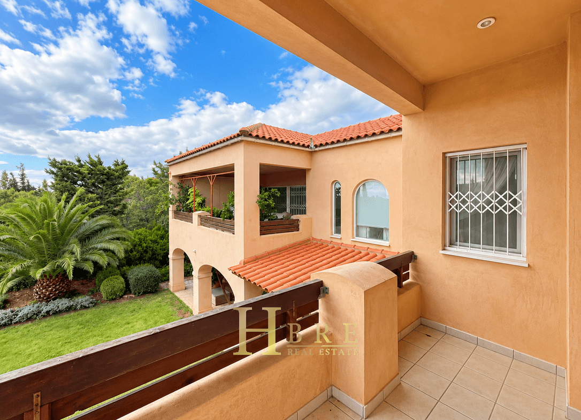
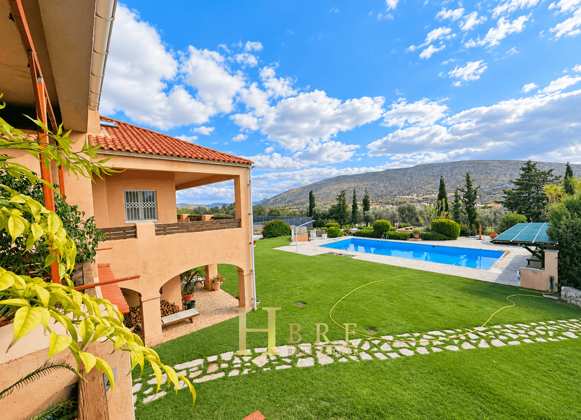
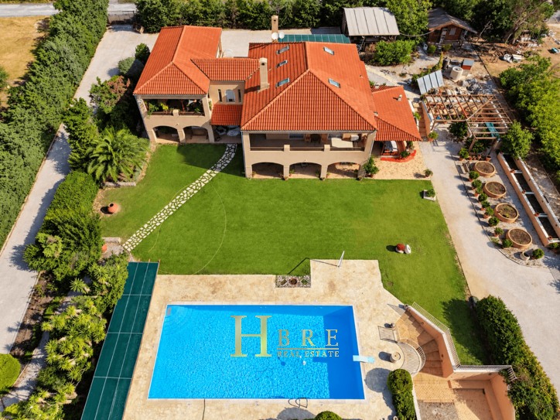
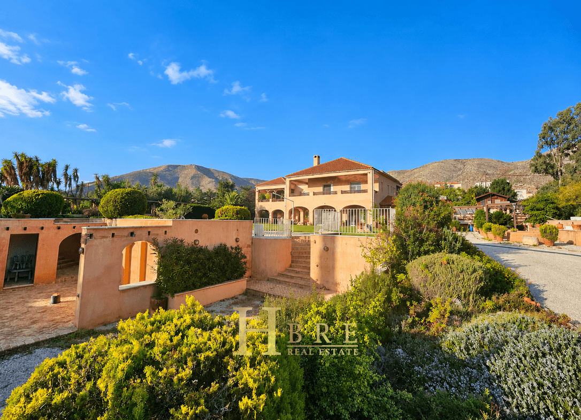
Situated in a prime location in Lagonisi, this impressive 600 sq.m. villa occupies a beautifully landscaped 8,000 sq.m. corner plot, featuring lush greenery, meticulously maintained outdoor areas, and open views towards the sea.
The residence is arranged over two main levels plus an attic, offering approximately 550 sq.m. of primary living space, complemented by additional utility and storage areas both inside and outside the property.
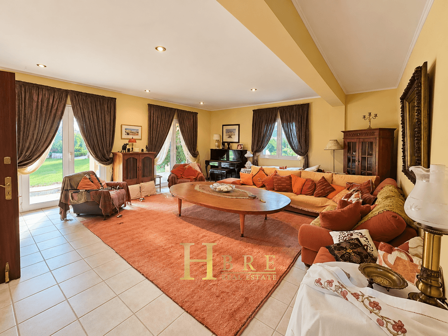
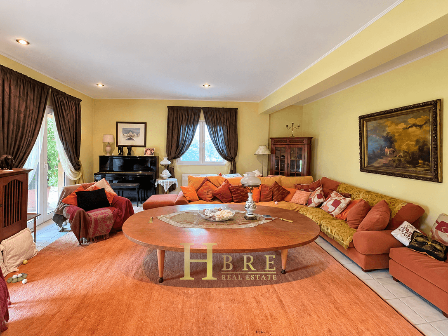
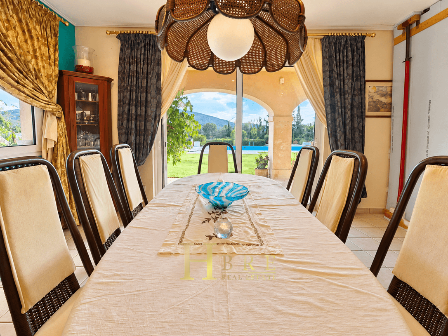
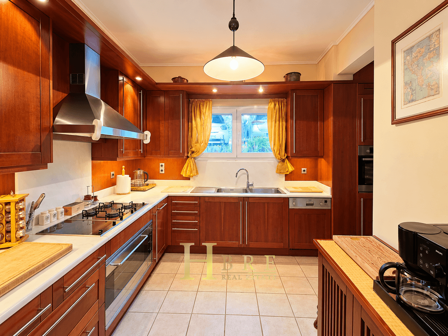
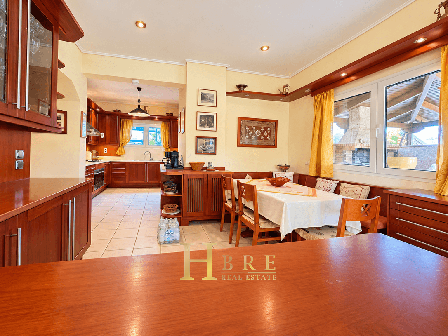
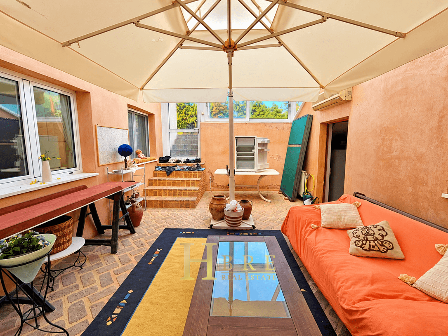
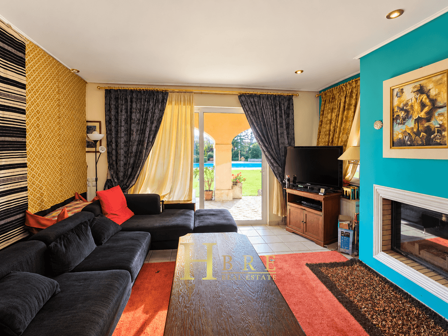
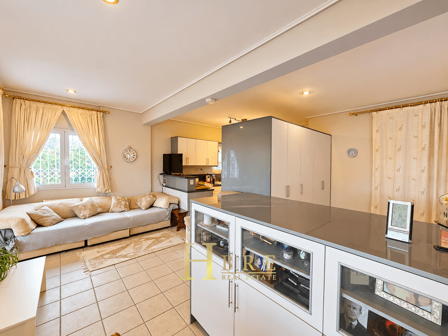
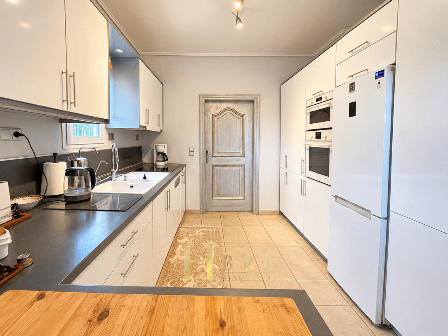
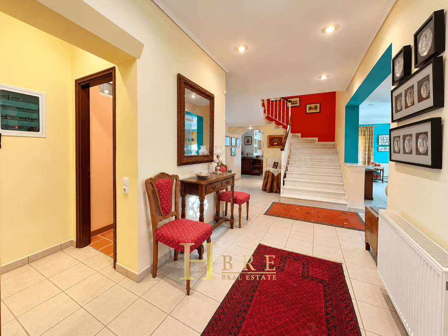
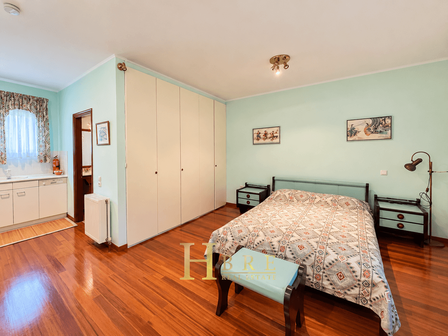
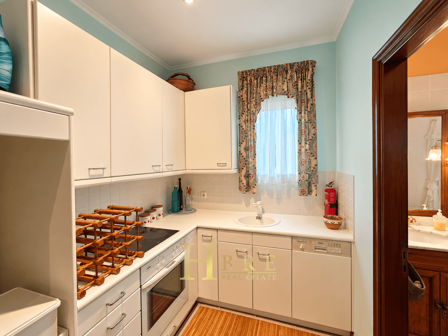
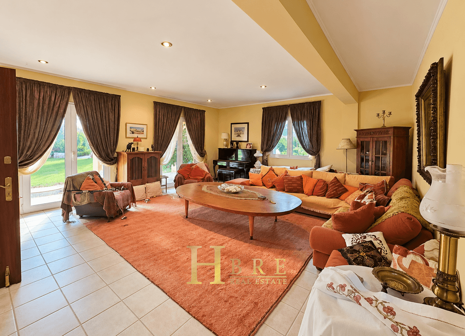
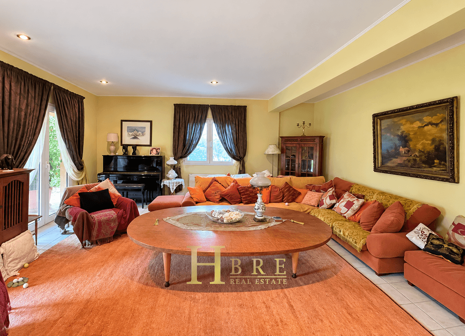
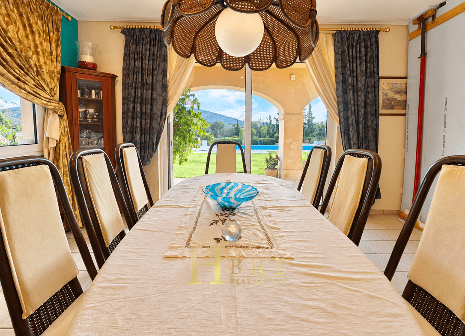
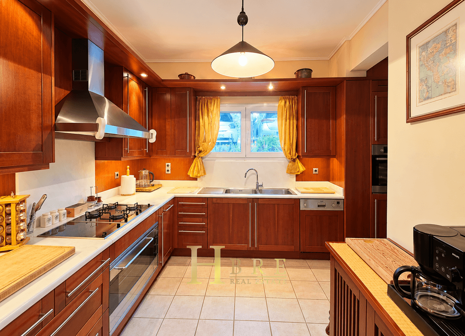
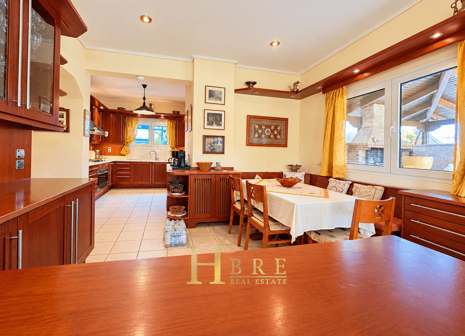
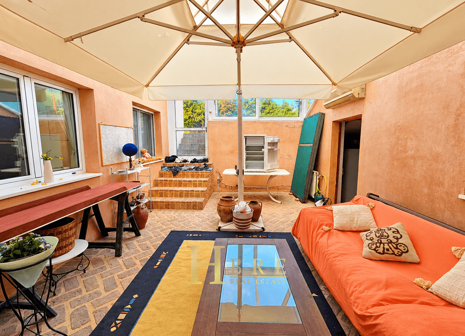
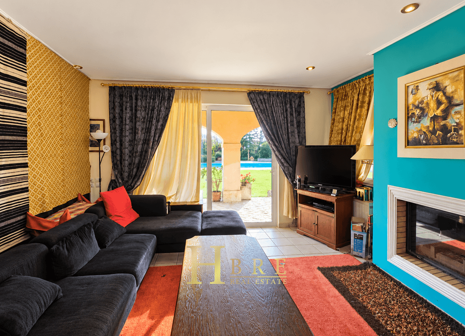
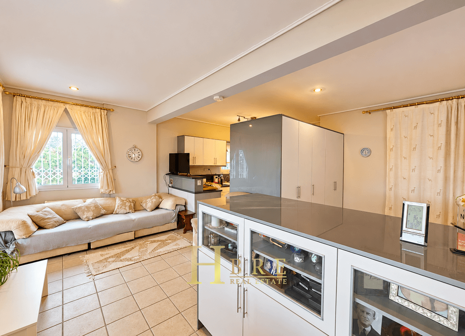
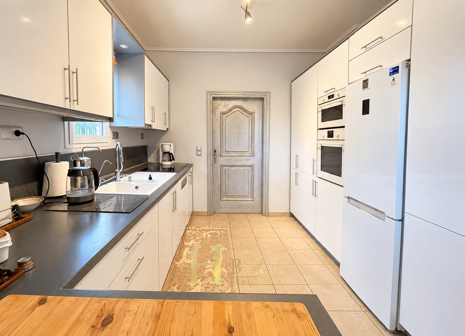
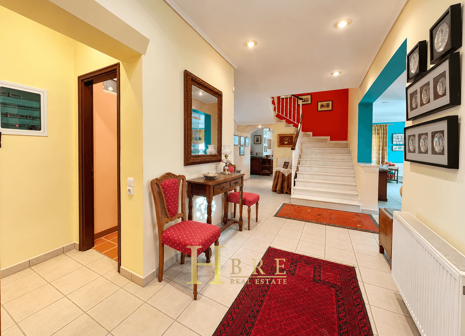
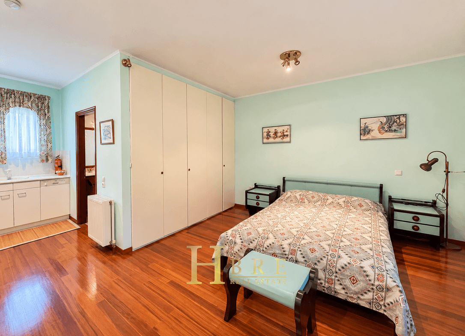
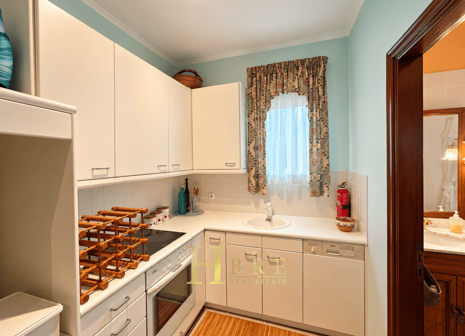
The ground floor (265 sq.m.) features a spacious reception area with a fireplace and direct access to the garden, a large ergonomic kitchen, dining area, office, guest WC, and an interior atrium. This level also includes a fully independent one-bedroom apartment.
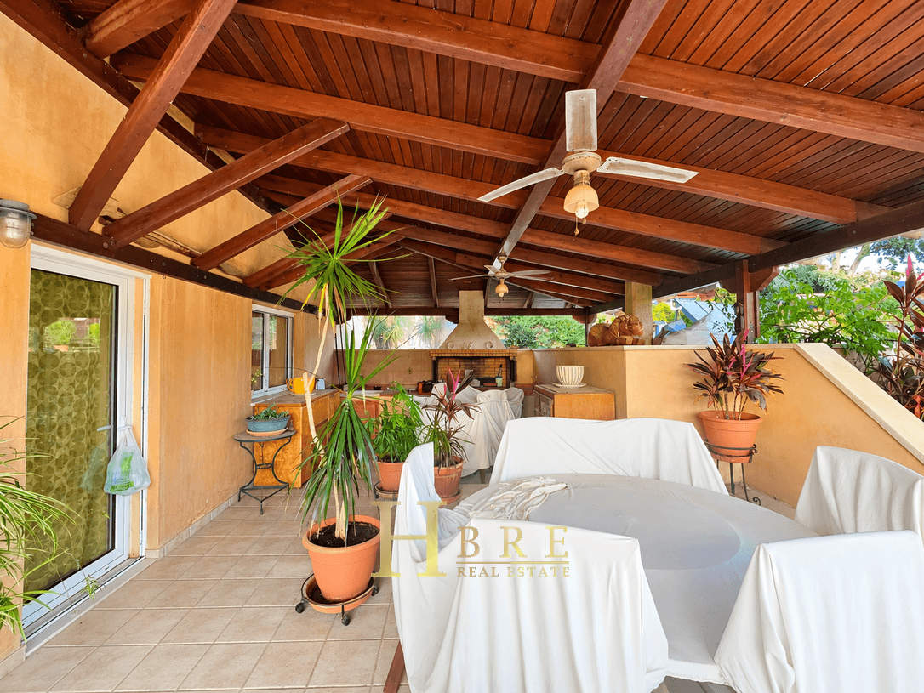
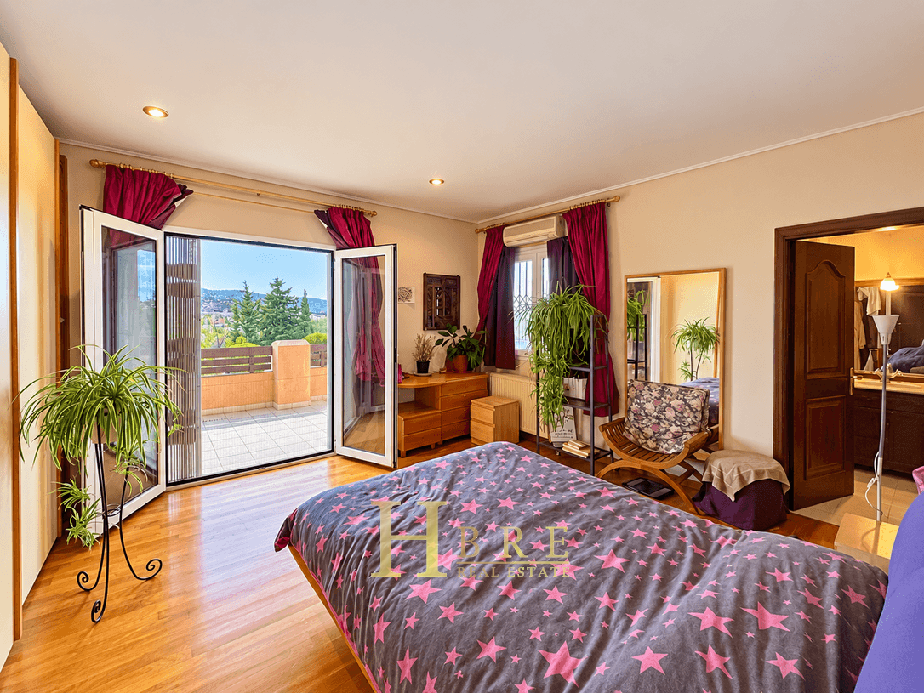
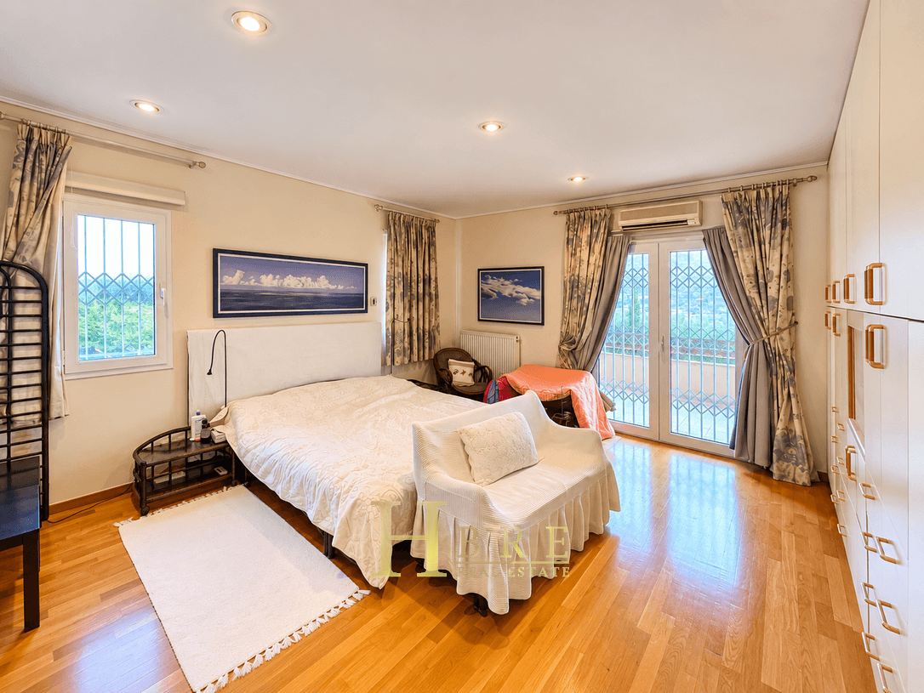
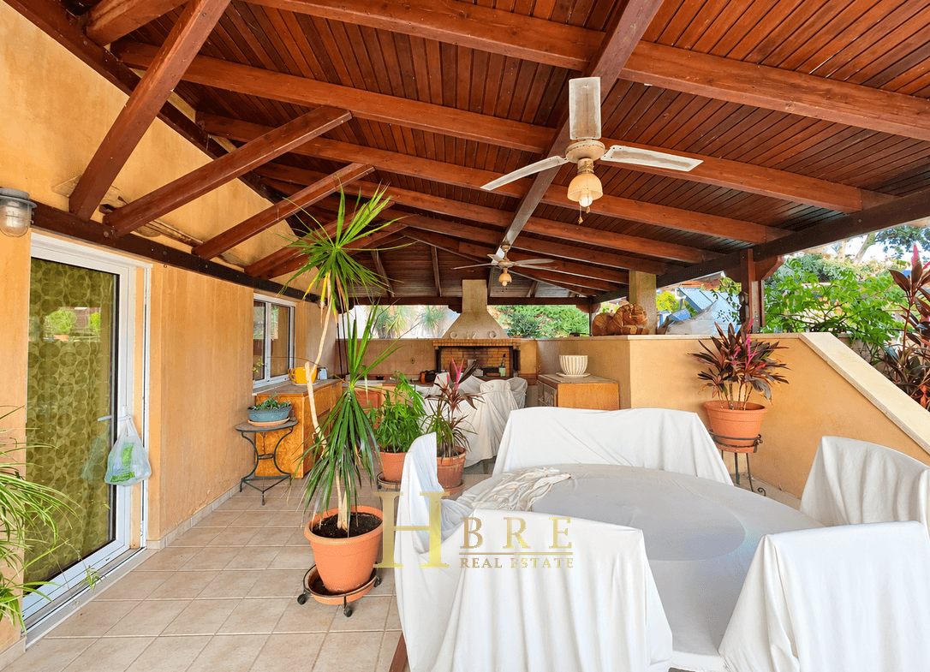
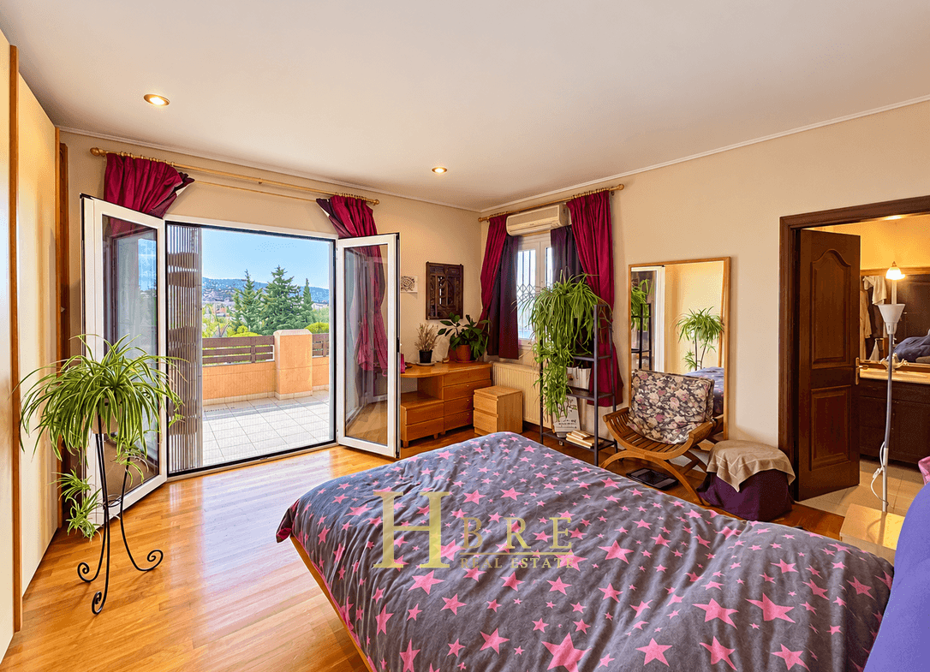
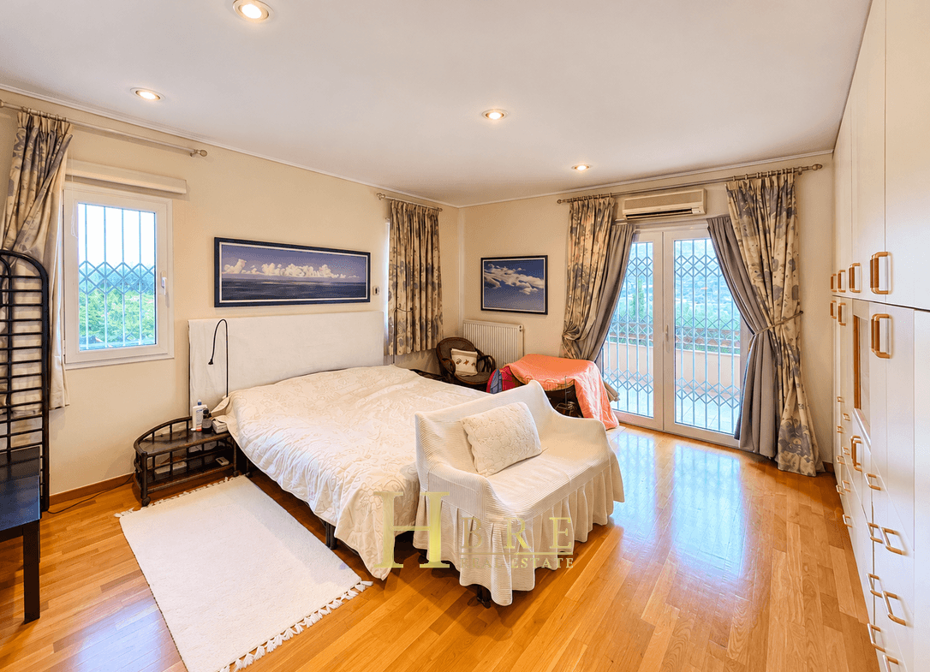
The first floor (200 sq.m.) comprises 4 master bedrooms, an office area, kitchen, and living room, while the attic (55 sq.m.) offers a versatile open-plan space. Expansive covered terraces provide unobstructed open-horizon views towards the sea.
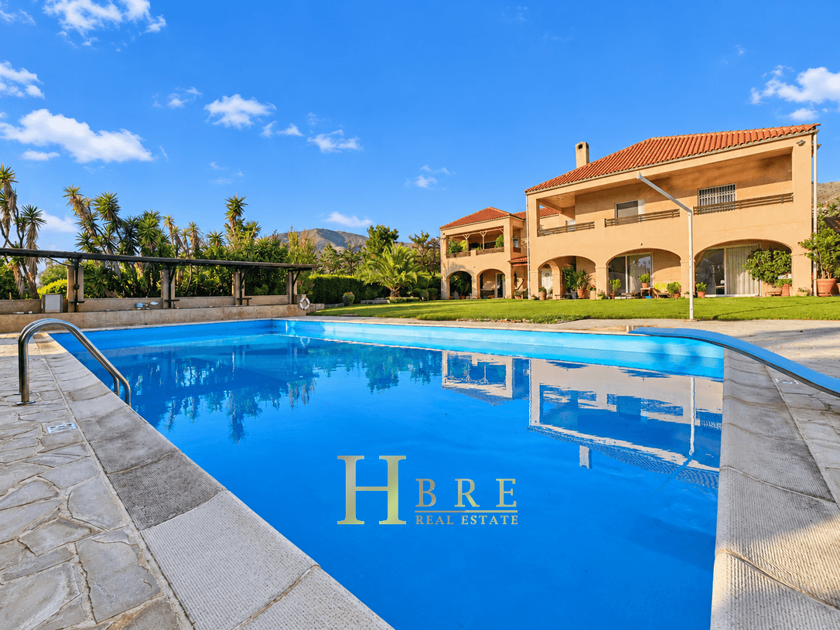
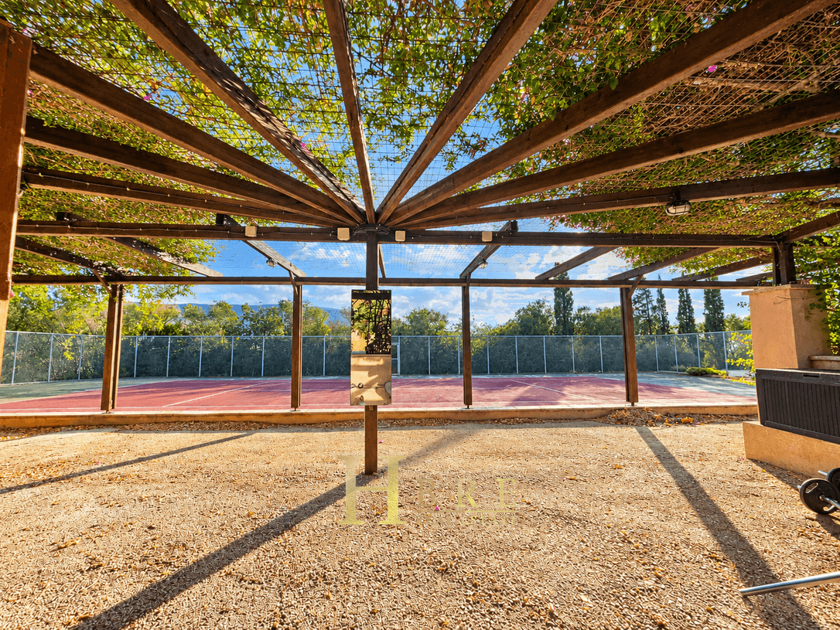
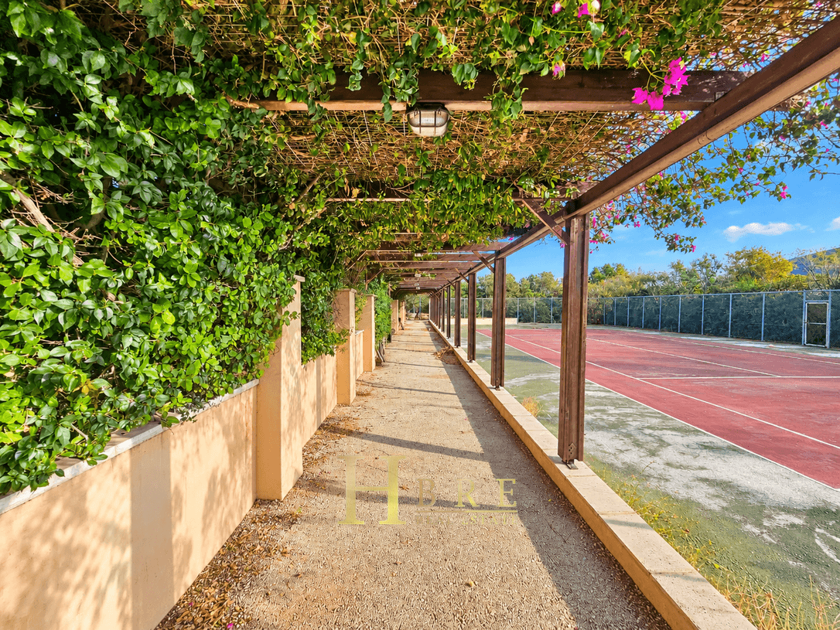
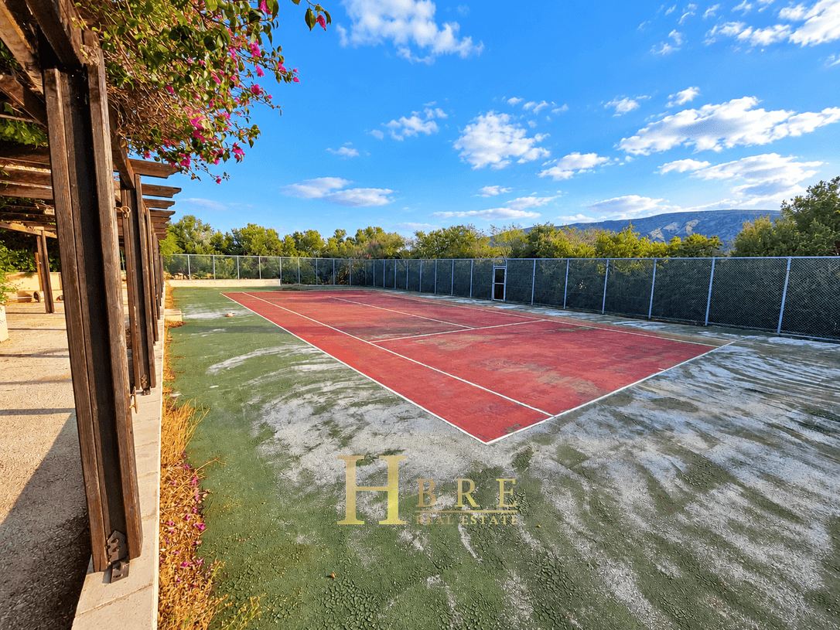
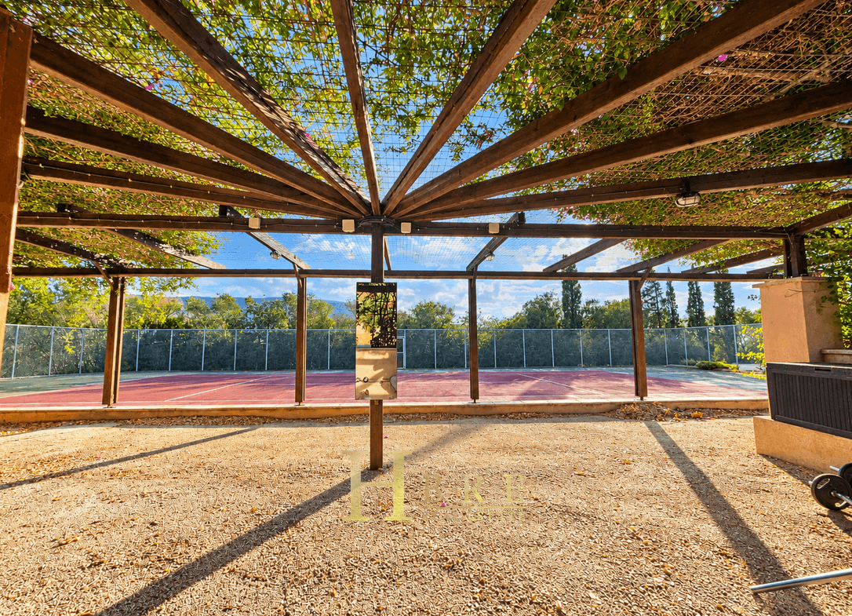
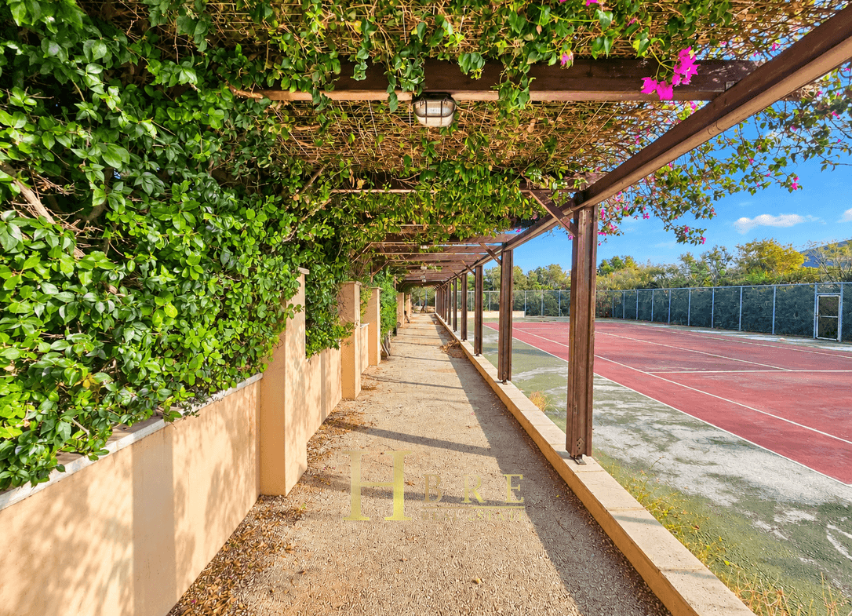
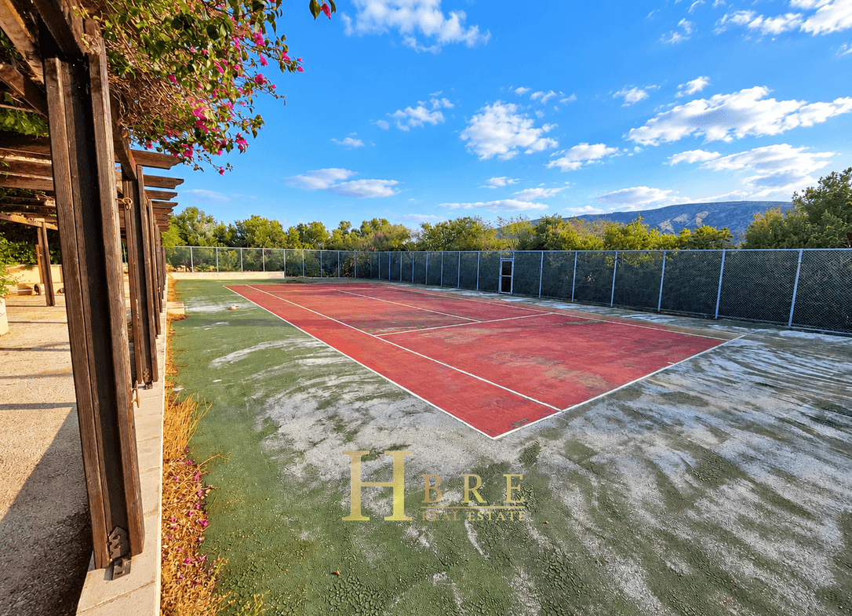
The exceptional outdoor grounds feature a 105 sq.m. swimming pool surrounded by extensive lawns, a poolside WC and auxiliary facilities, a private tennis court, an independent 18 sq.m. garden guesthouse, numerous fruit trees, and two private water wells. The corner plot benefits from two separate entrances and ample parking spaces.
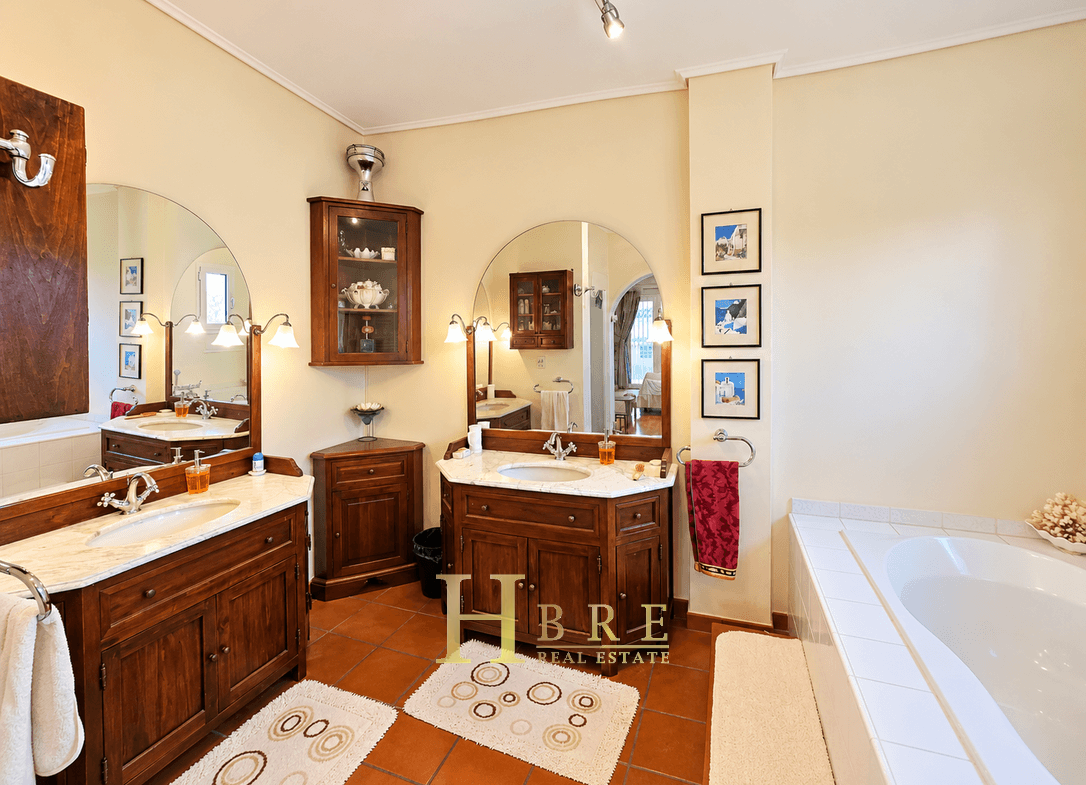
Additional features: Built in 1993, autonomous oil heating, tiled and wooden flooring, aluminum window frames, insect screens, dual-aspect layout, and excellent overall condition.
This is a truly distinctive property of exceptional character, combining privacy, comfort, functionality, and extensive leisure facilities within a beautifully landscaped setting in Lagonisi.
Details
- Property Size: 600 m²
- Land Area: 8000 m²
- Bedrooms: 4
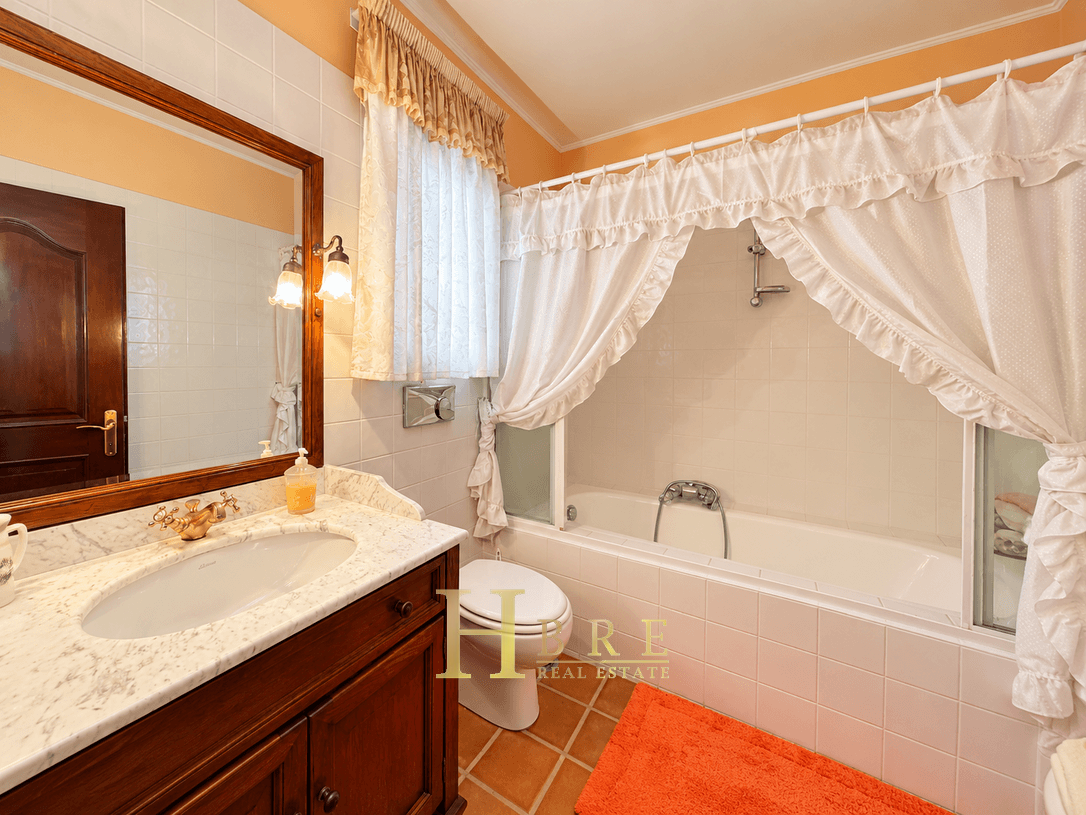
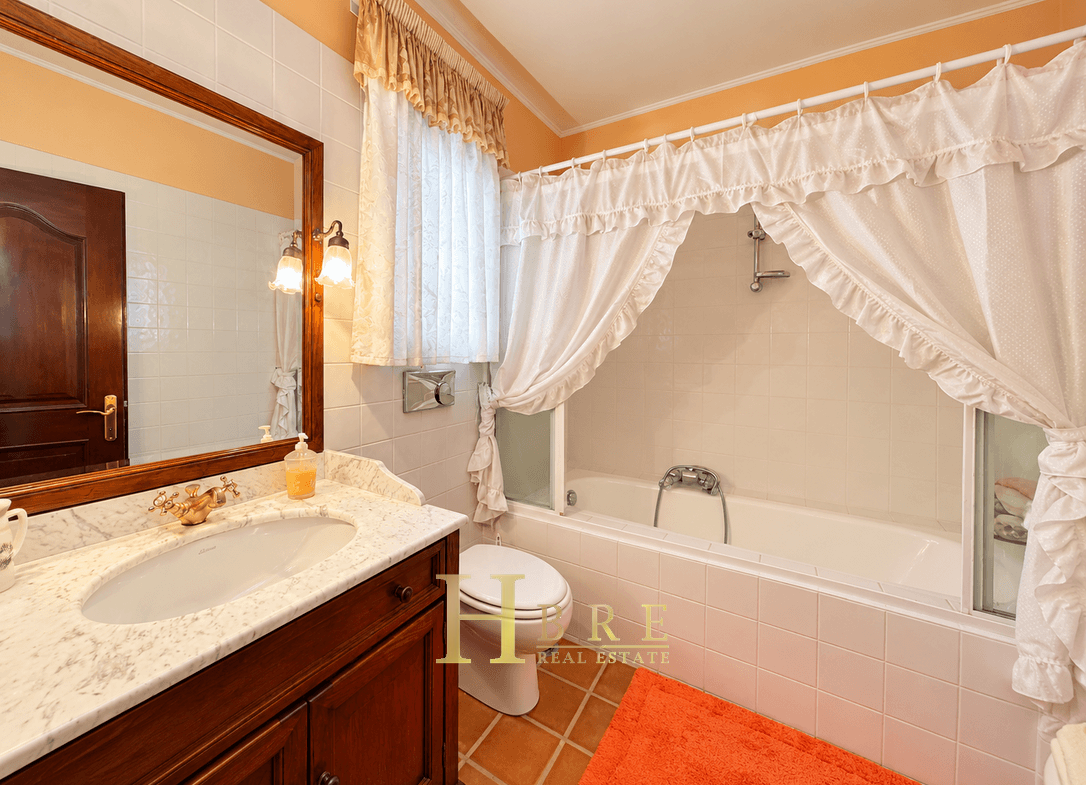
- Bathrooms: 4
- Garages: 7
- Year Built: 1993
- Floor: Ground Floor
- Area Athens - Rest of Attica
- Municipality Lagonisi
Overview
Property ID: 000128270
- Villa
- Ground Floor
- Floor
- 600
- 8000
- 4
- 4
- 7
Energy Class
- Energetic class: D
- EPC is under issuance:
- A+
- A
- B+
- B
- C
-
| Energy class DD
- E
- F
- G