For Sale
Βuilding 170 sq.m. | Drapetsona
Piraeus Suburbs, Drapetsona
Description
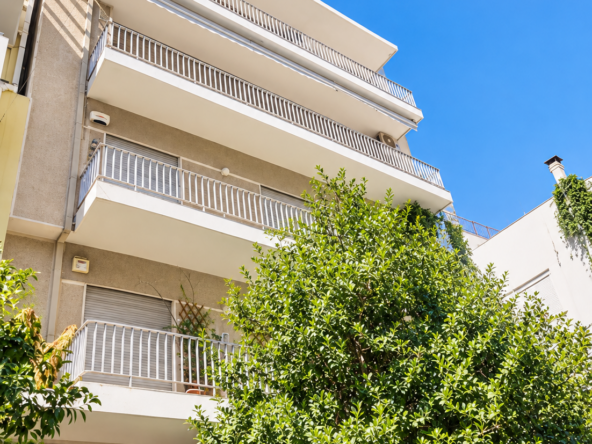
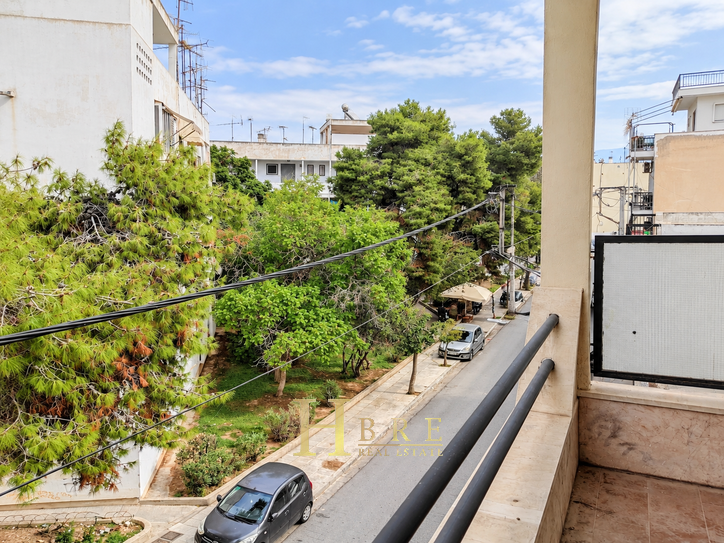
A building with a total surface area of 170 sq.m., constructed in 1982, located in Drapetsona, on a 80 sq.m. plot.
The property extends over three levels and consists of:
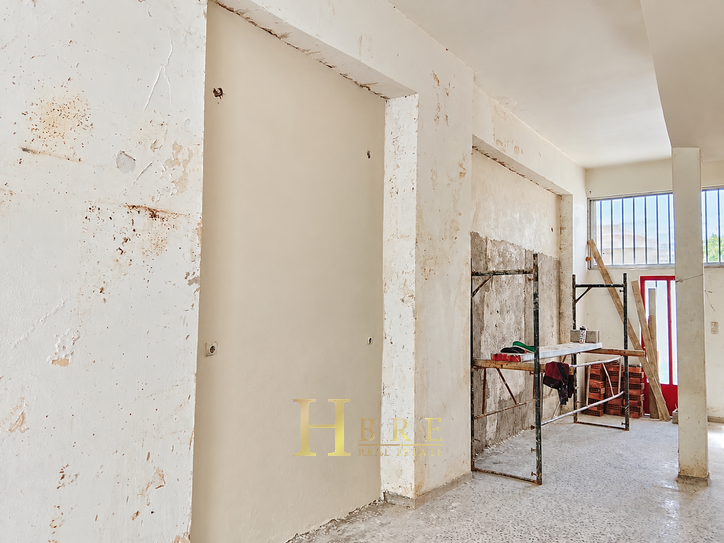
- Ground Floor: Commercial unit (shop) measuring 47 sq.m.
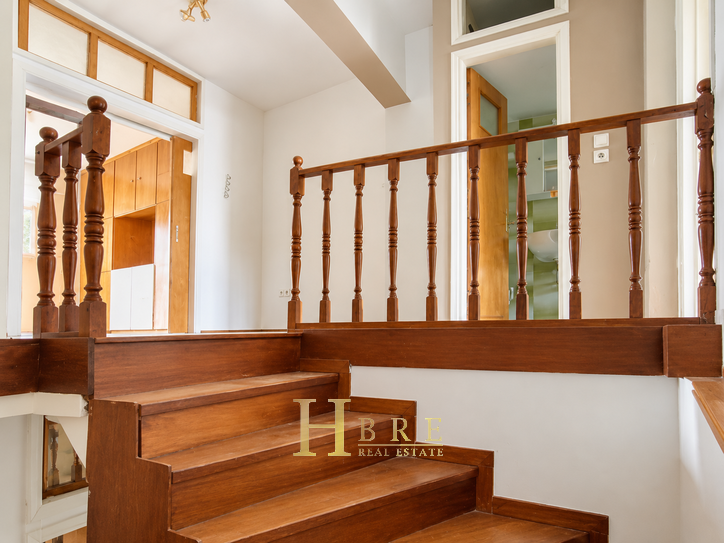
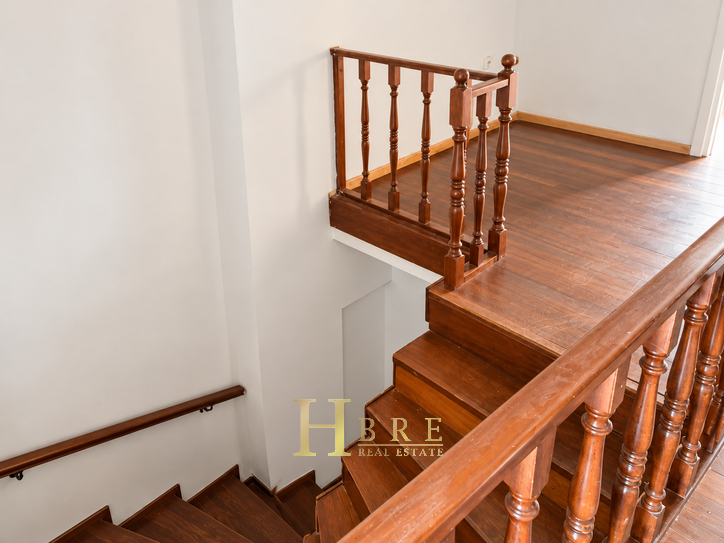
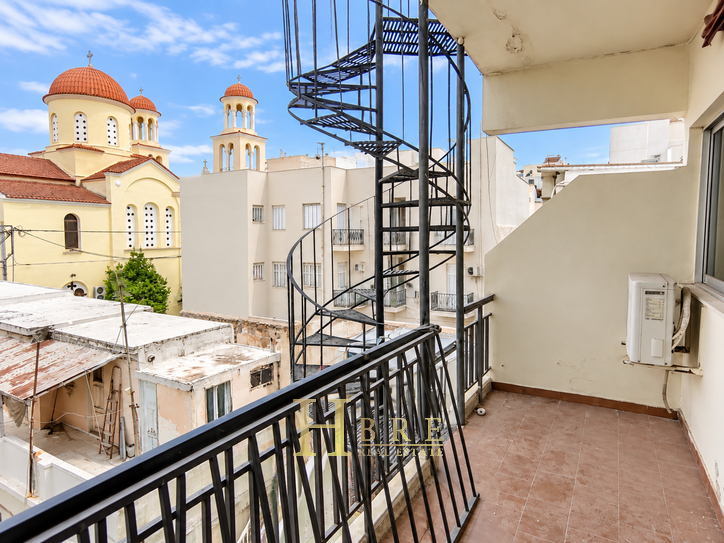
- 1st and 2nd Floors: A two-level maisonette with a total area of 113 sq.m., plus a 10 sq.m. private staircase.
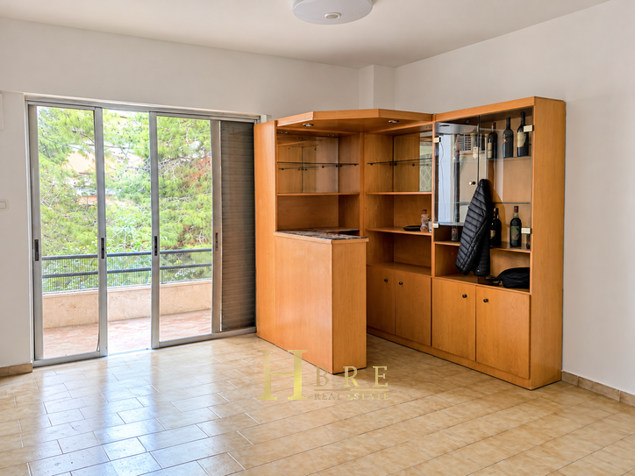
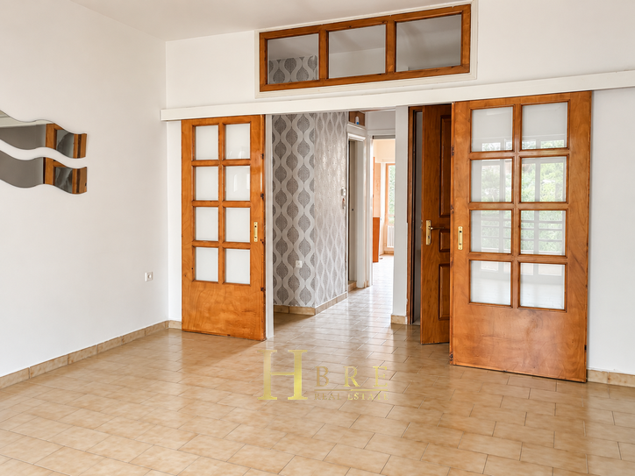
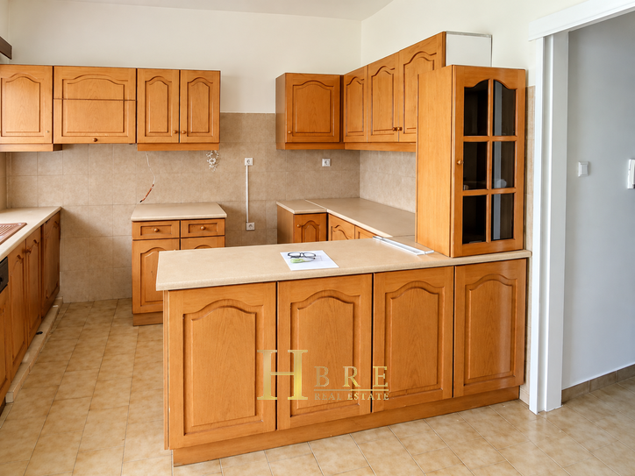
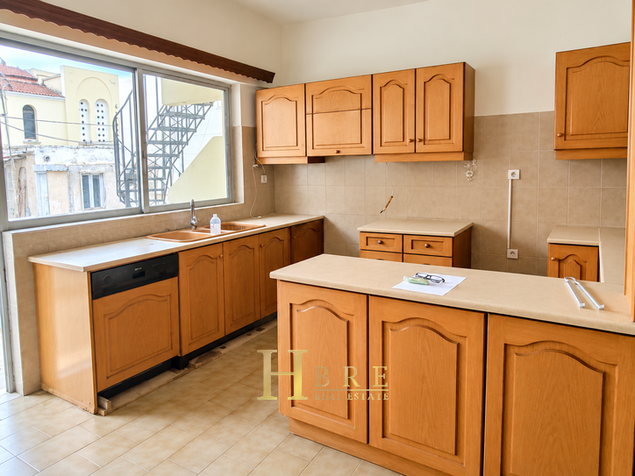
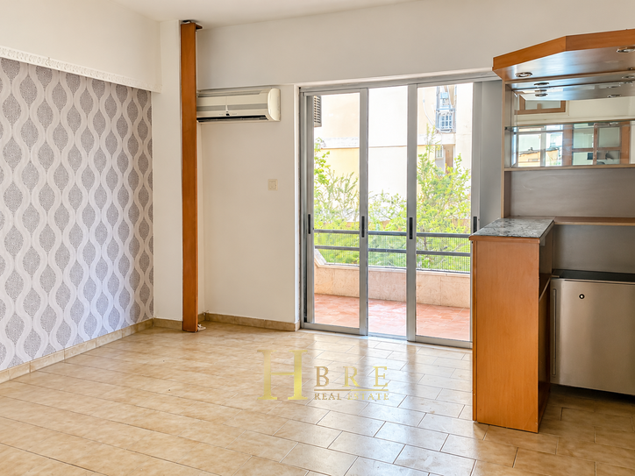
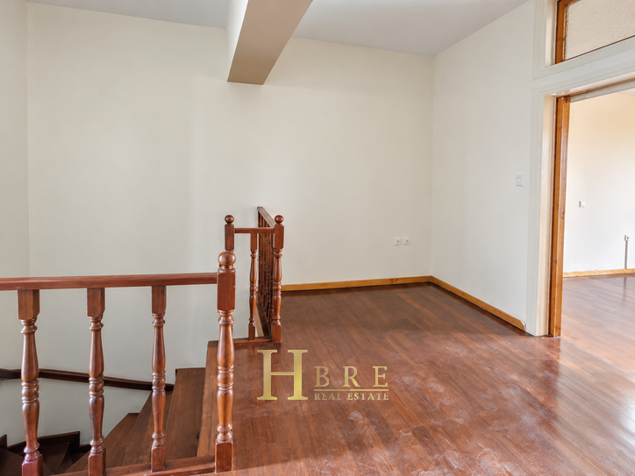
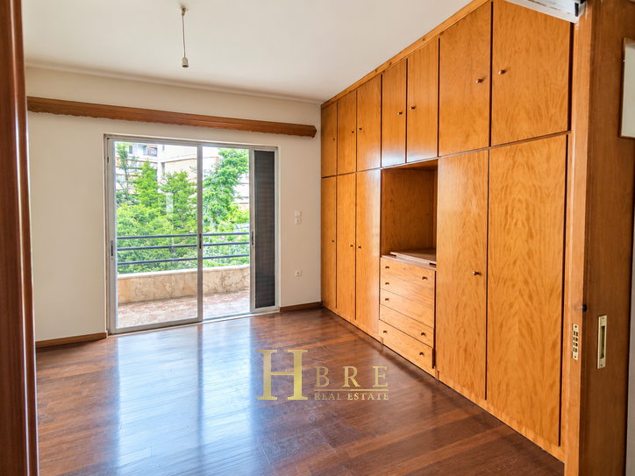
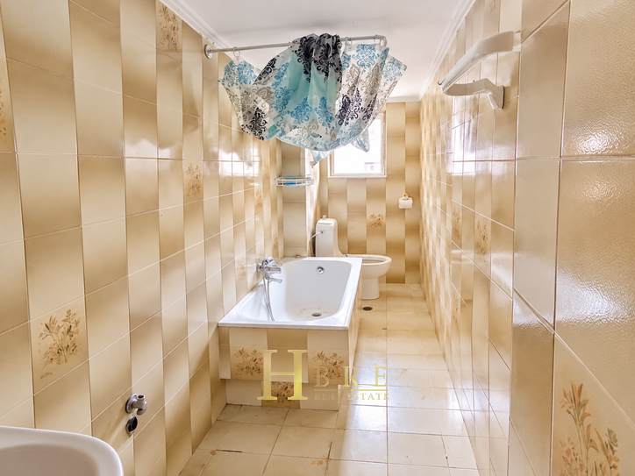
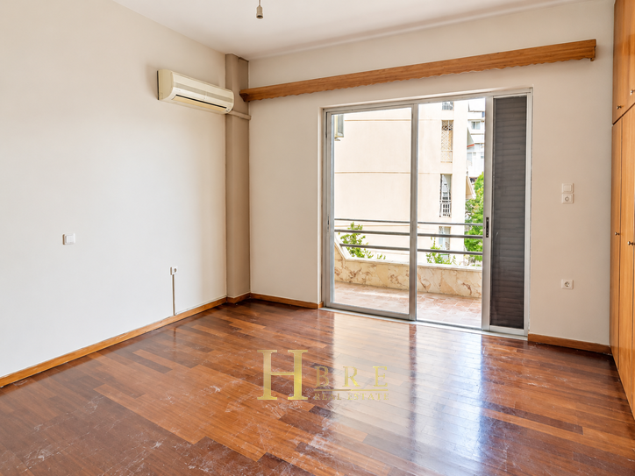
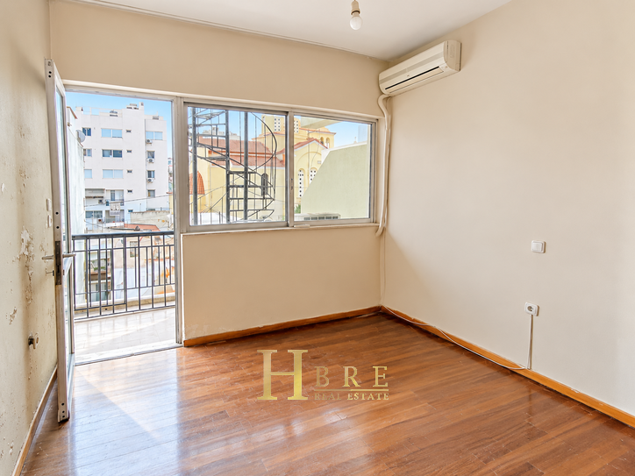
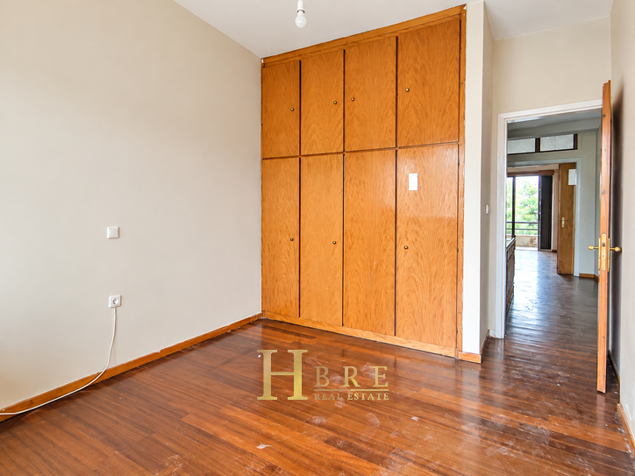
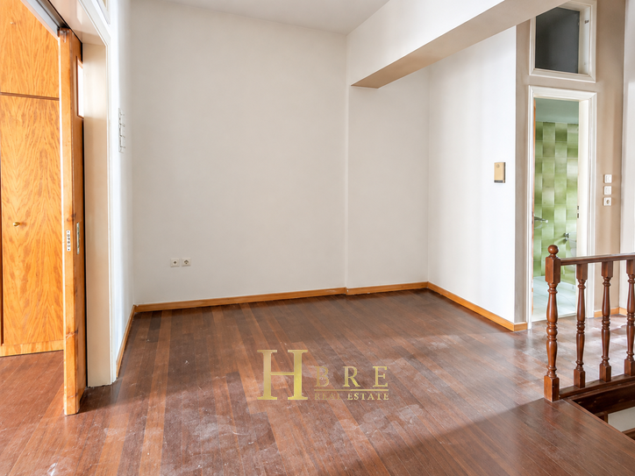
The maisonette is arranged over two levels. The 1st floor comprises a living room, kitchen, and guest WC, while the 2nd floor features two bedrooms and a bathroom.
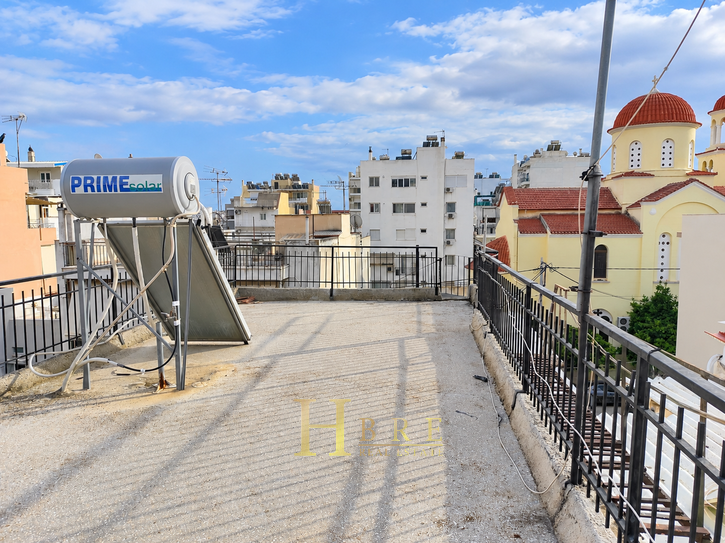
The roof terrace consists of a reinforced concrete slab, and the property benefits from approximately 32 sq.m. of remaining building allowance, subject to verification by a qualified engineer.
The building features older-style aluminum window frames and does not have central heating or an elevator.
Details
- Property Size: 170 m²
- Bedrooms: 2
- Bathroom: 1
- Year Built: 1982
- Floor: Ground Floor
- Area Piraeus Suburbs
- Municipality Drapetsona
Overview
Property ID: 000129353
- Building-Apartment Building
- Ground Floor
- Floor
- 170
- 2
- 1
Energy Class
- Energetic class: F
- EPC is under issuance:
- A+
- A
- B+
- B
- C
- D
- E
-
| Energy class FF
- G