For Sale
Luxury Villa 360 sq.m. | Vari
Athens - South Suburbs, Vari - Varkiza
Περιγραφή
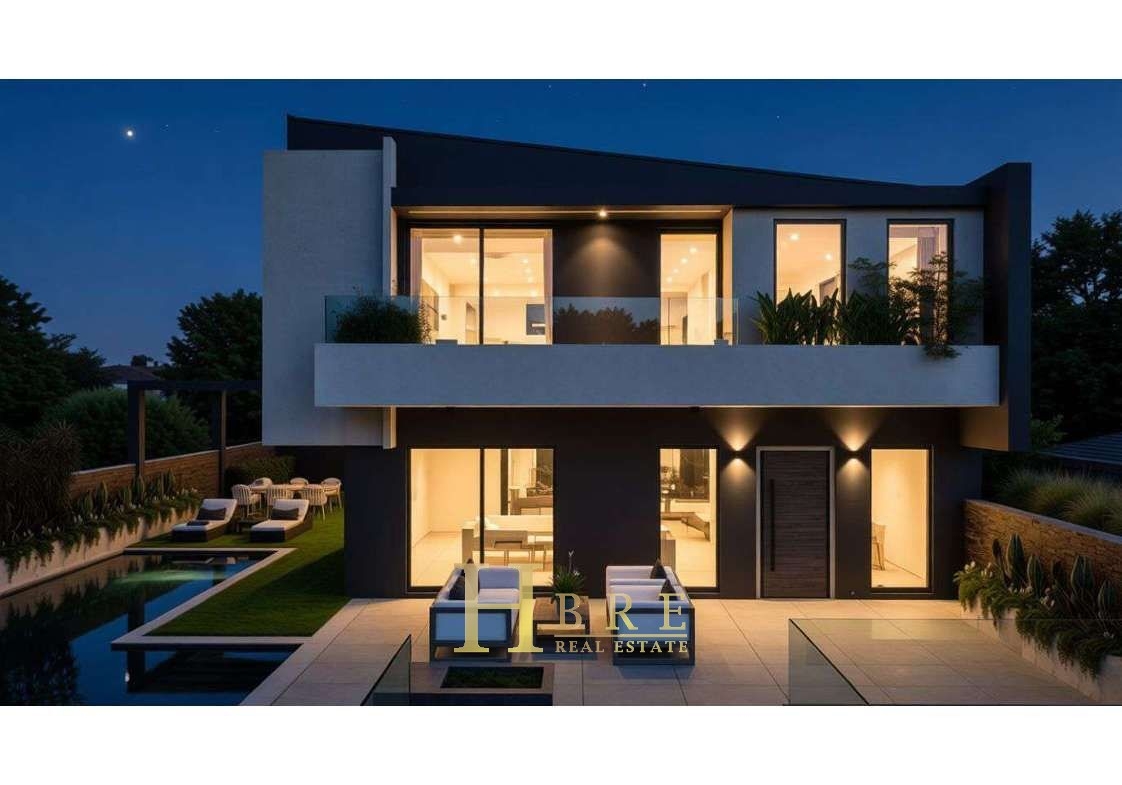
Varkiza | Luxury Minimalist Villa of 360 sq.m. with Swimming Pool
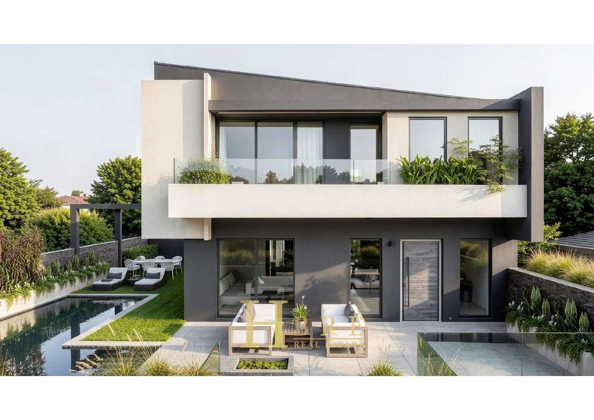
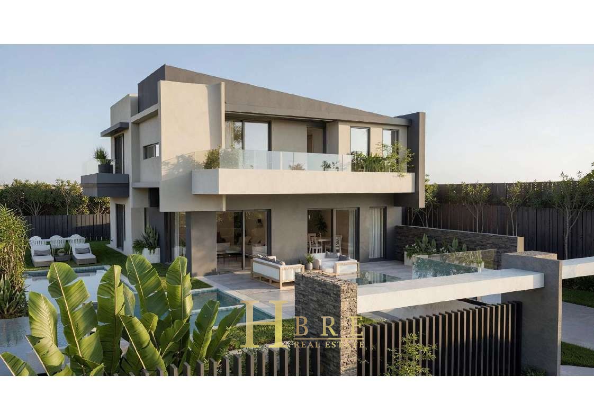
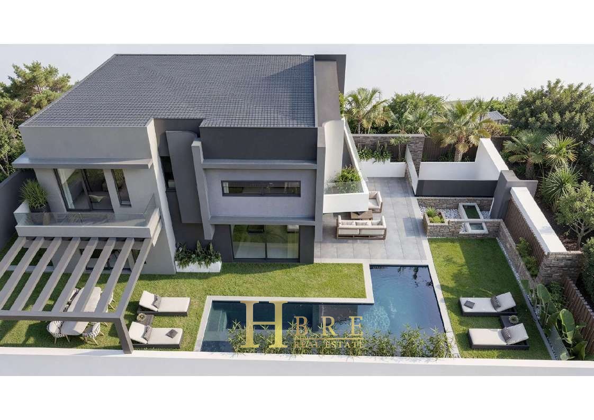
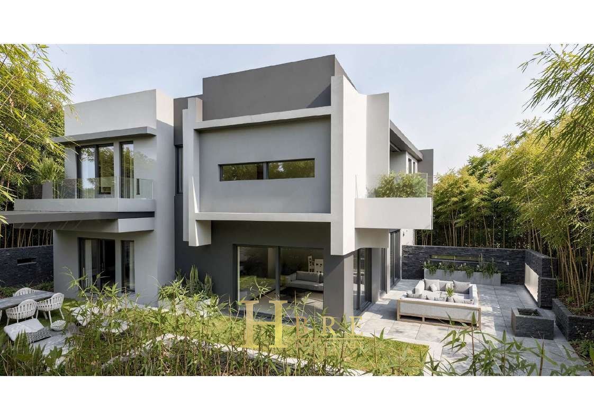
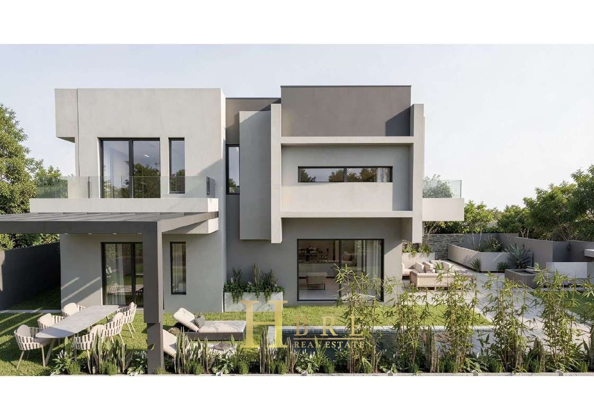
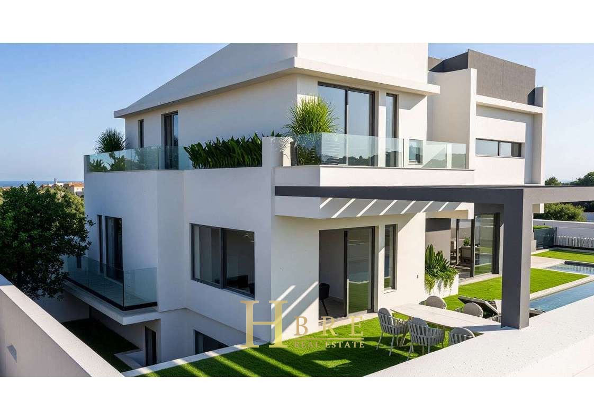
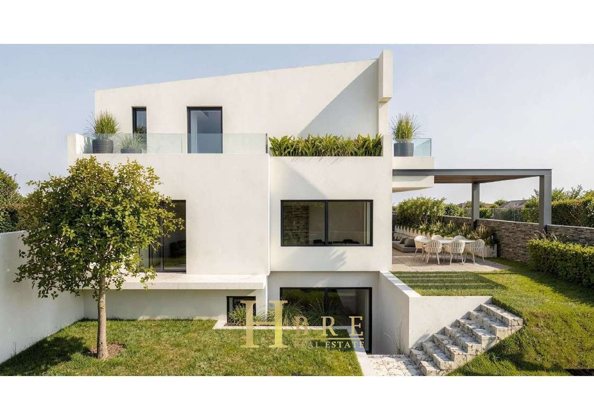
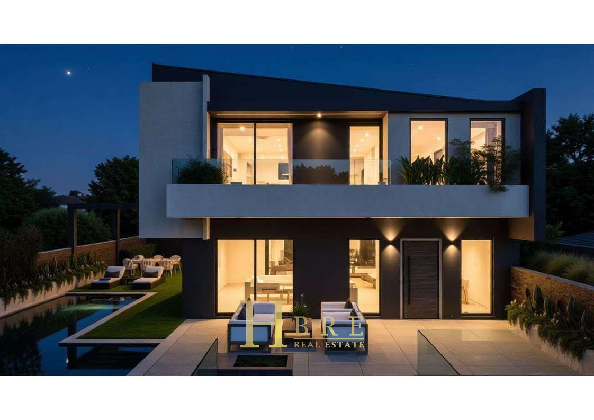
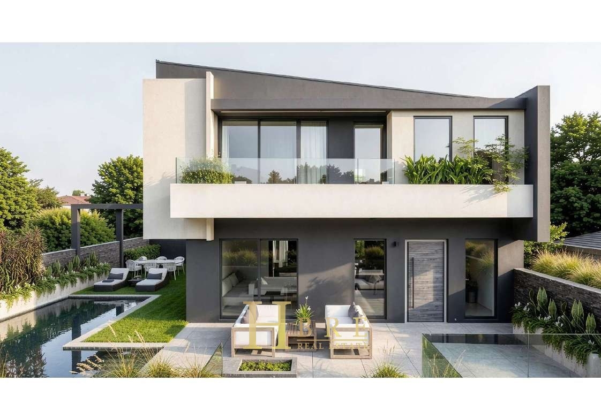
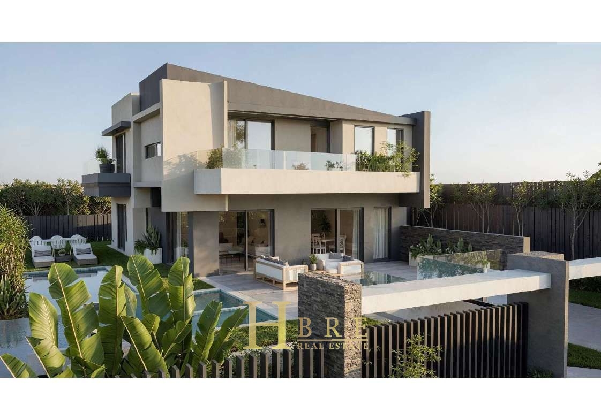
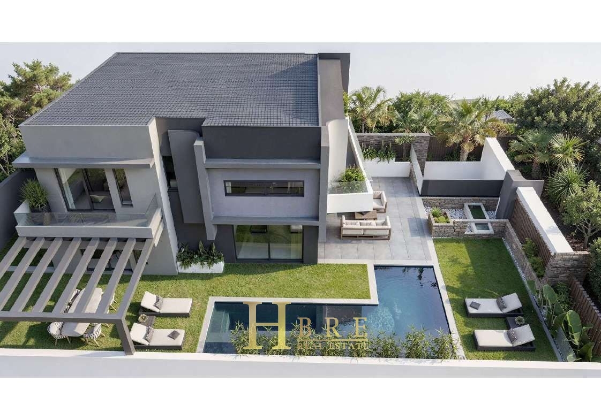
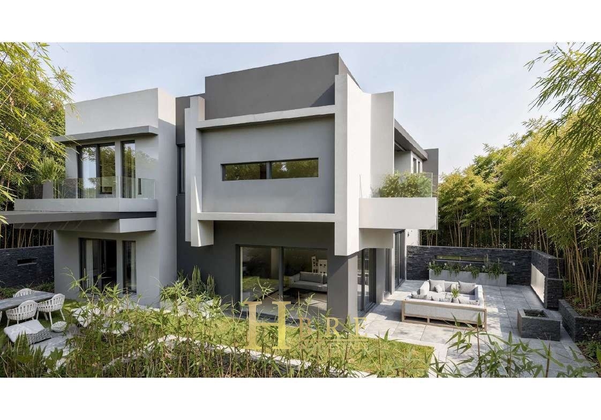
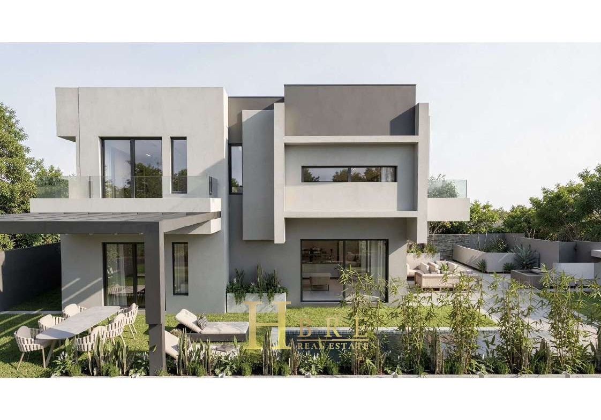
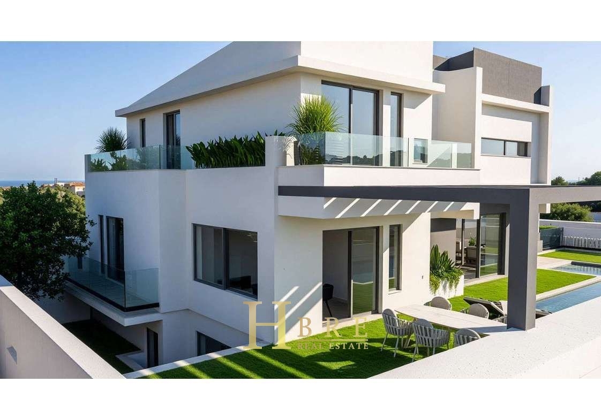
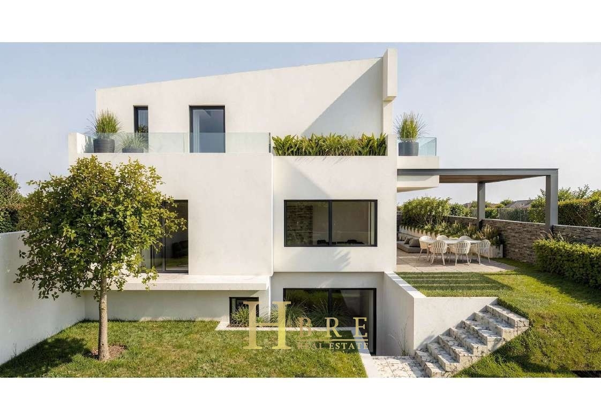
Luxury minimalist villa of 360 sq.m., currently in the planning stage, set on a 425 sq.m. plot, contemporary architectural design, and premium construction specifications. The property is arranged over three levels, offering spacious and functional living areas.
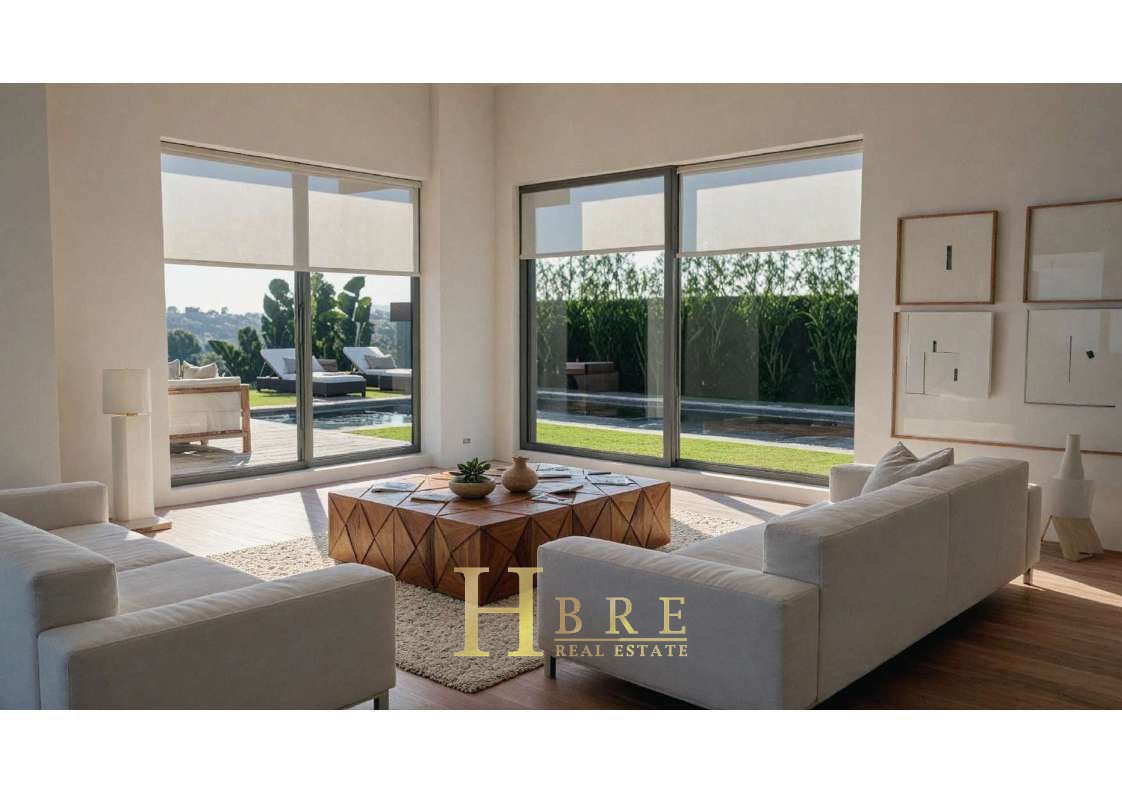
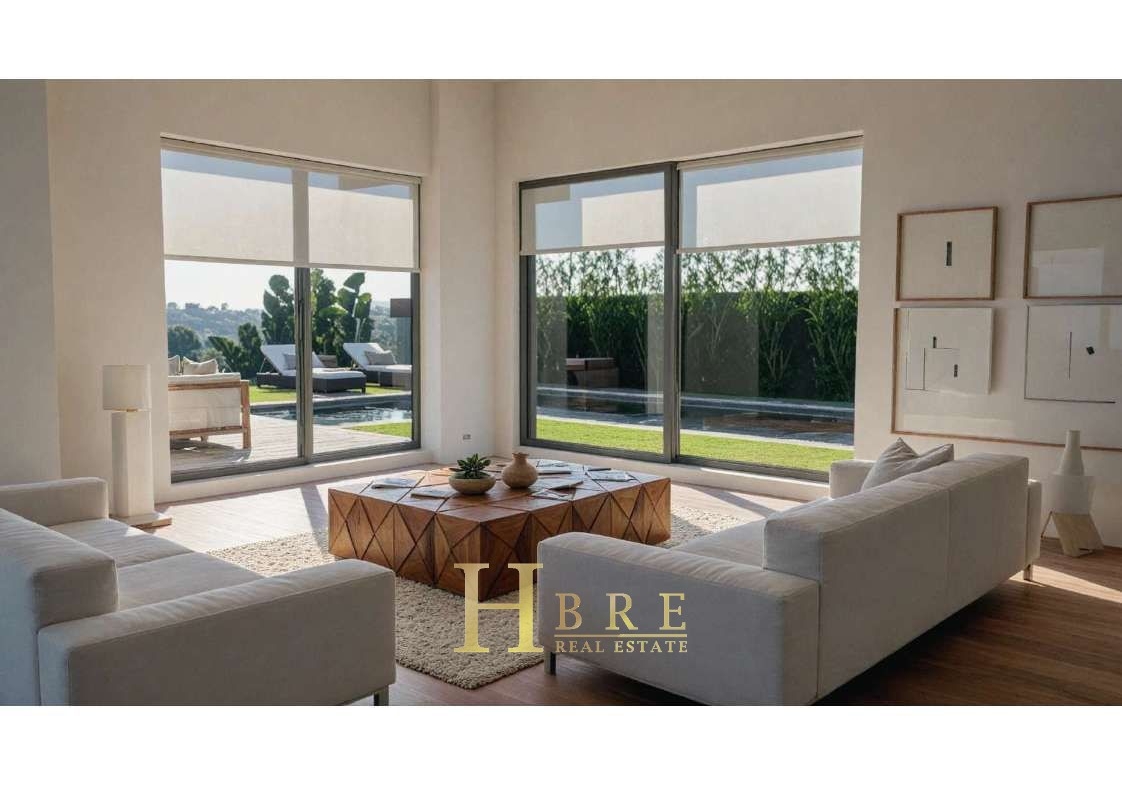
Ground Floor (107 sq.m.): Spacious reception and living area, semi-separate kitchen, home office, and guest WC. Direct access to the landscaped garden surrounding the property, the 34 sq.m. swimming pool, and a covered outdoor lounge area with a pergola.
First Floor: Three generously sized master bedrooms, approximately 25 sq.m. each, one featuring a walk-in closet. All bedrooms have access to spacious balconies, with the option to create a fourth bedroom.
Semi-Basement: Fully equipped, independent 60 sq.m. apartment with a private entrance and direct garden access, ideal for use as a guest suite or playroom. Additionally, the property features a 100 sq.m. underground garage accommodating 3–4 vehicles.
Energy Efficiency & Features: A++ energy rating, underfloor heating with independent temperature control on each level, heat pump, photovoltaic panels, thermally insulated aluminum frames with triple glazing, advanced security systems, and premium-quality bathroom fixtures.
Located in a quiet residential neighborhood surrounded by newly built homes, just 1.5 km from the beach and the center of Varkiza, this exceptional residence combines privacy, contemporary elegance, and a high standard of living.
Λεπτομέρειες
- Μέγεθος Ακινήτου: 360 τ.μ.
- Οικόπεδο: 425 τ.μ.
- Υπνοδωμάτια: 4
- Μπάνια: 4
- Γκαράζ: 4
- Floor: Ground Floor
- Περιοχή Athens - South Suburbs
- Δήμος Vari - Varkiza
Βασικά Χαρακτηριστικά
Κωδικός Ακινήτου: 000131218
- Detached House
- Ground Floor
- Floor
- 360
- 425
- 4
- 4
- 4
Ενεργειακή Απόδοση
- Ενεργειακή Κλάση: A+
- EPC is under issuance:
-
| Κλάση A+A+
- A
- B+
- B
- C
- D
- E
- F
- G