For Sale
Semi-Finished Maisonette | Paiania
Athens - East Suburbs, Paiania
Description
Semi-Finished 190 sq.m. Maisonette with Garden & Panoramic Views in Paiania
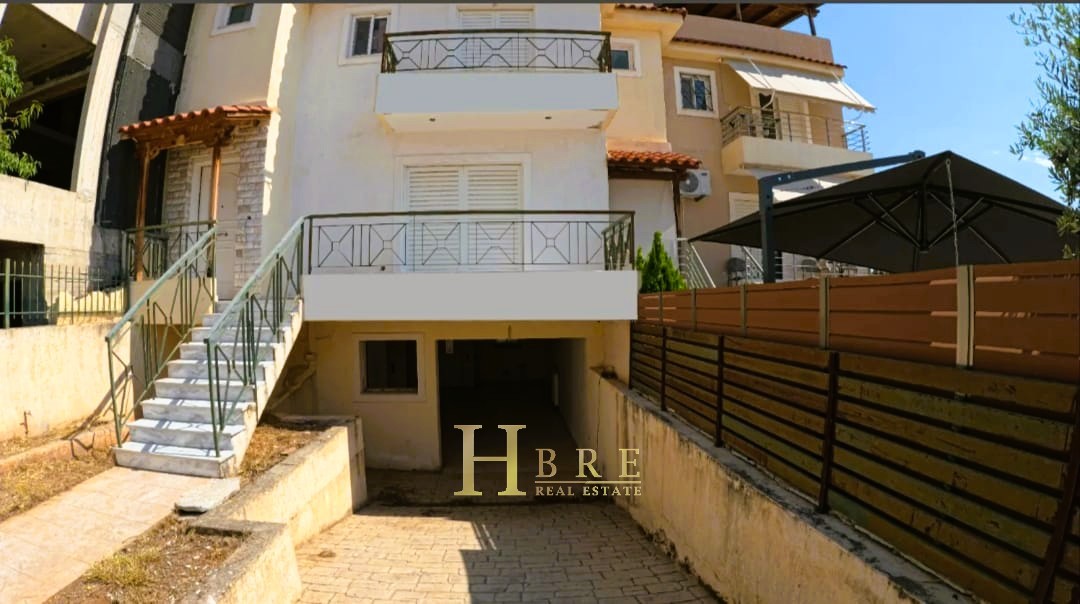
Semi-finished maisonette of 190 sq.m. in Paiania, located on a 200 sq.m. plot, built in 2010, developed across four levels.
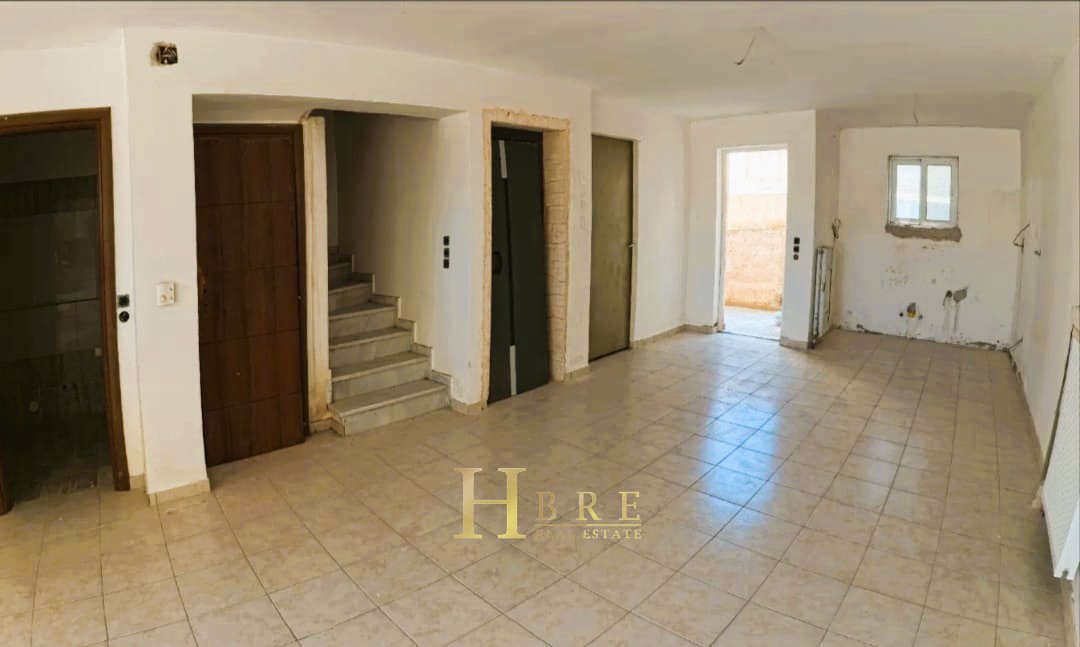
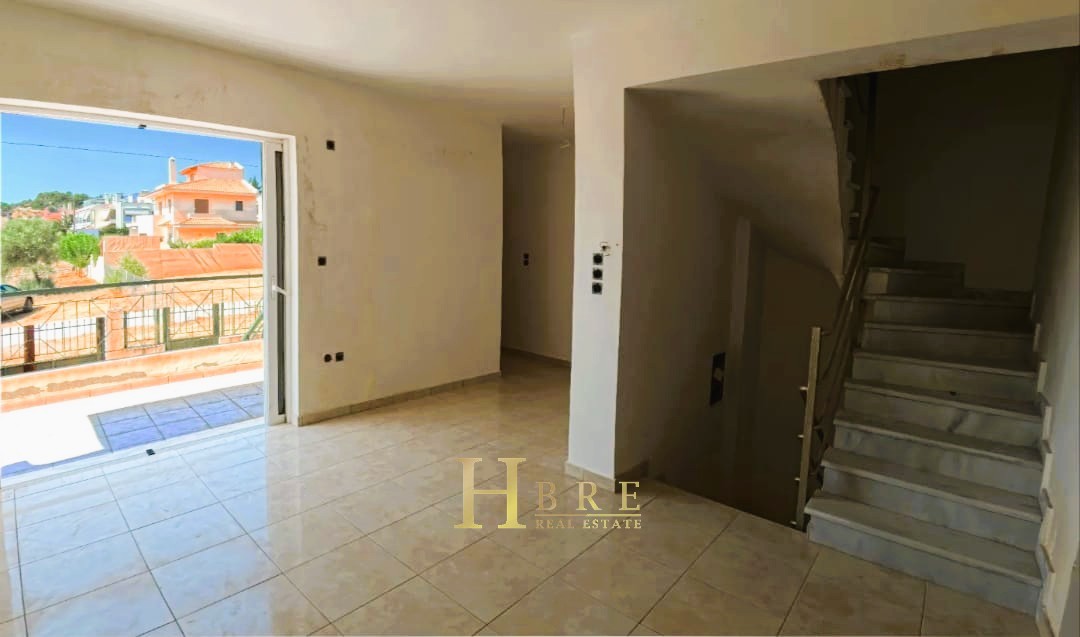
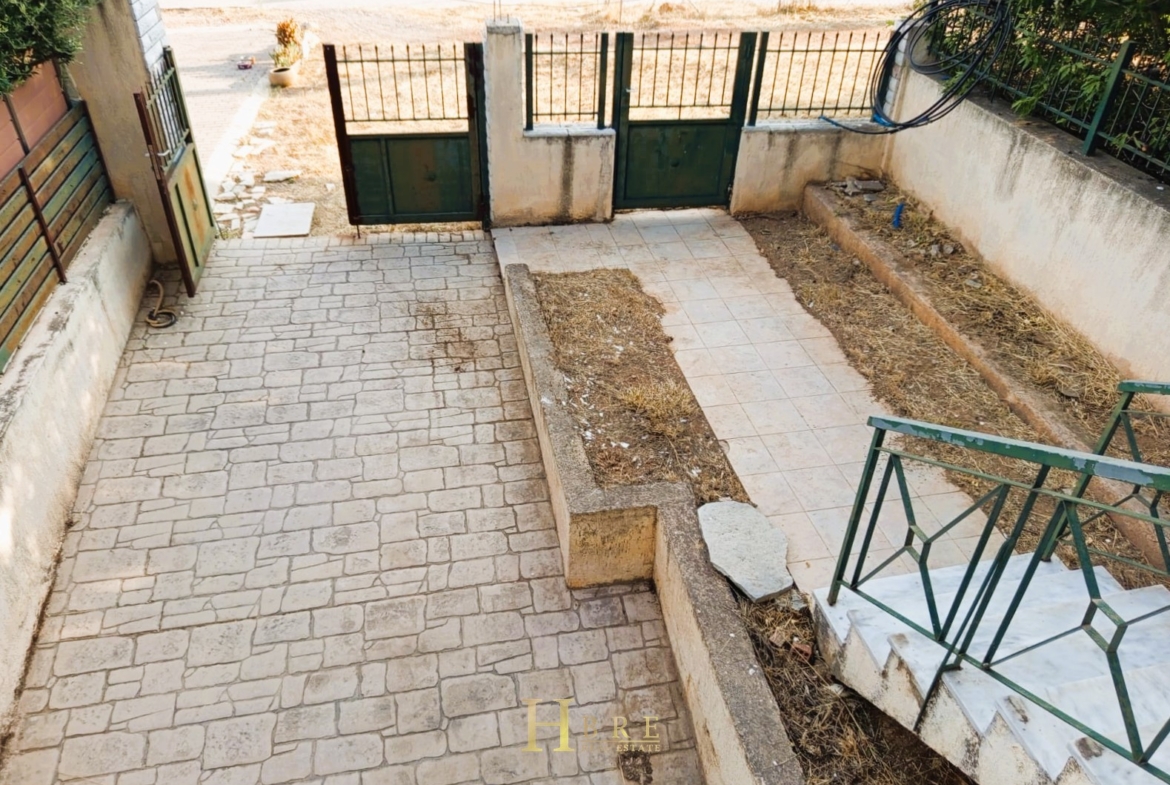
The bright semi-basement level features an open-plan space with a kitchen and living area, a bathroom, a storage room, and the boiler room. It also offers direct access to the garden, creating a pleasant connection between indoor and outdoor spaces.
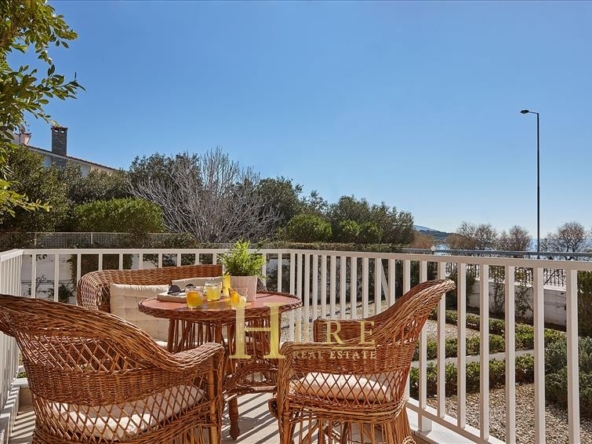
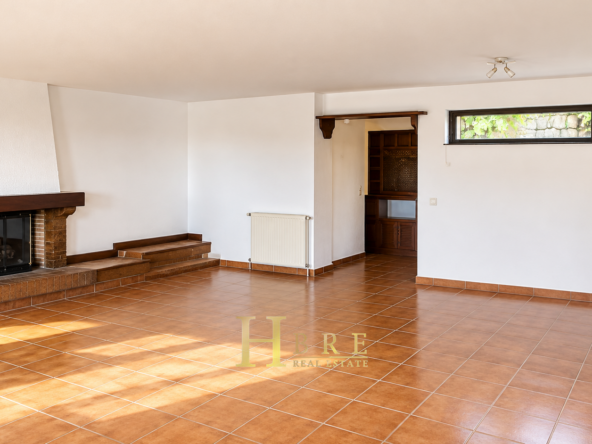
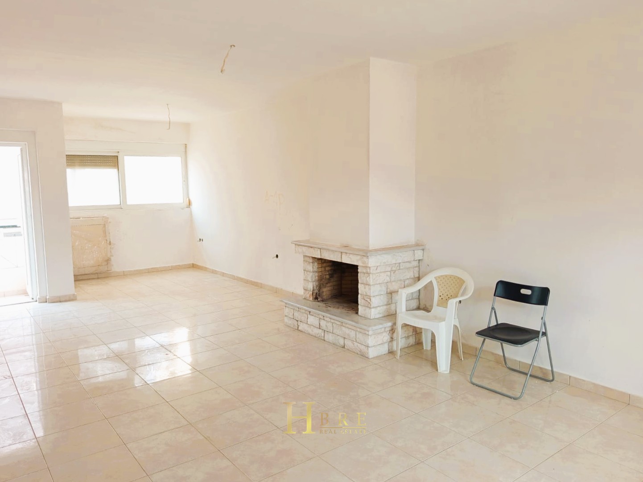
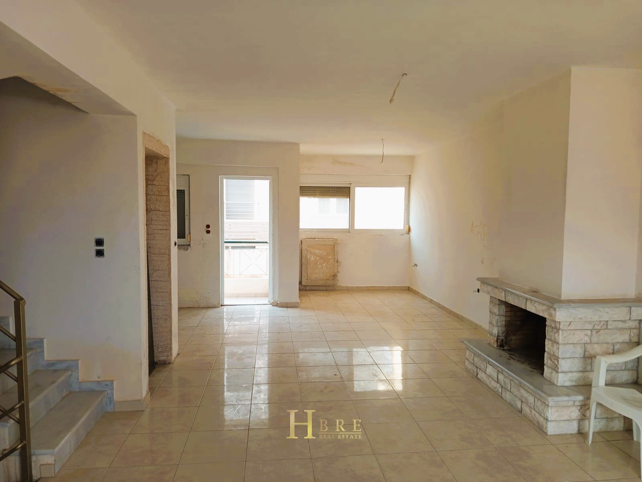
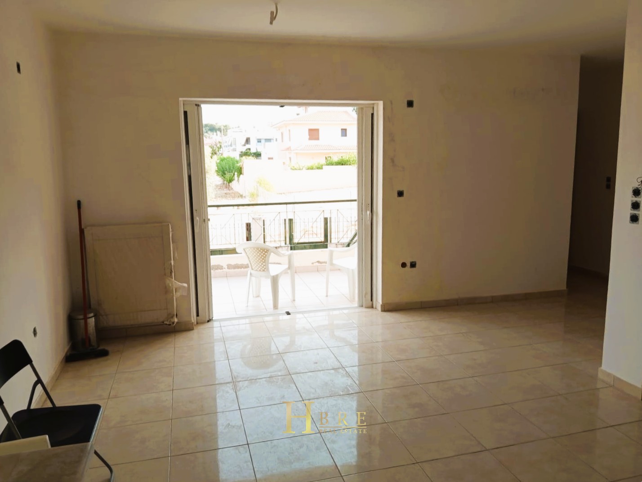
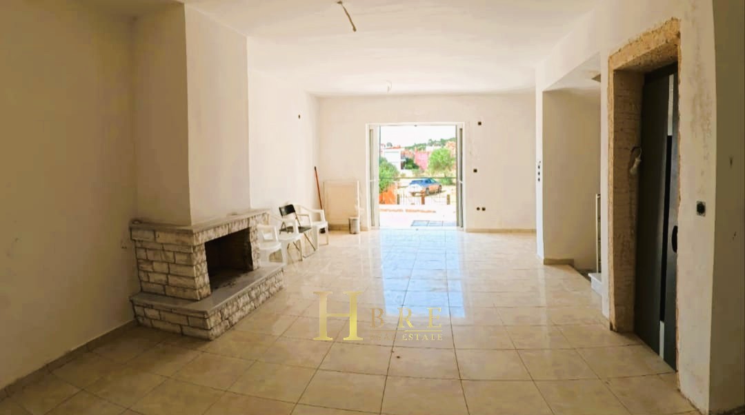
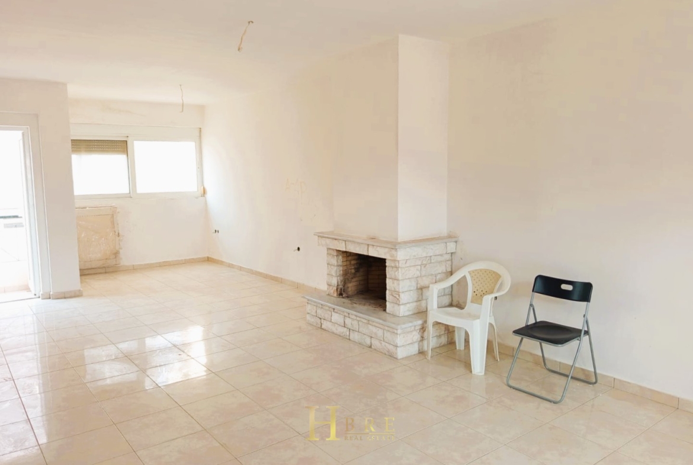
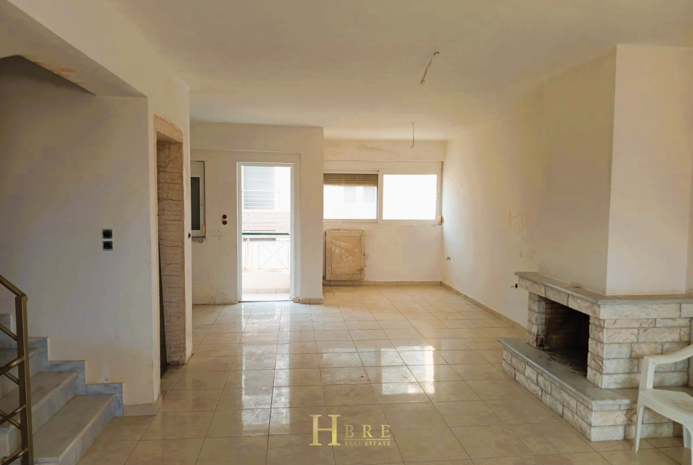
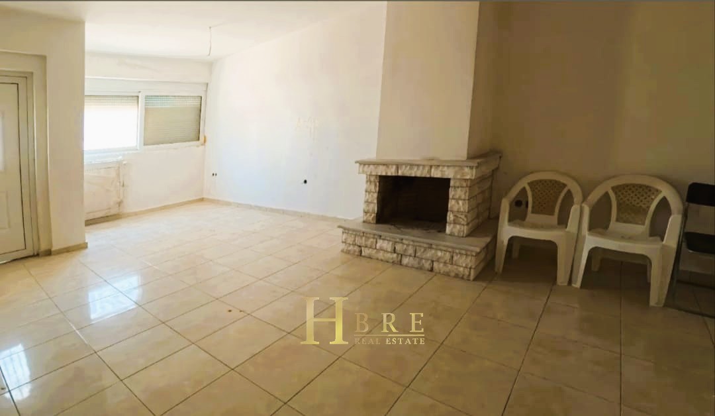
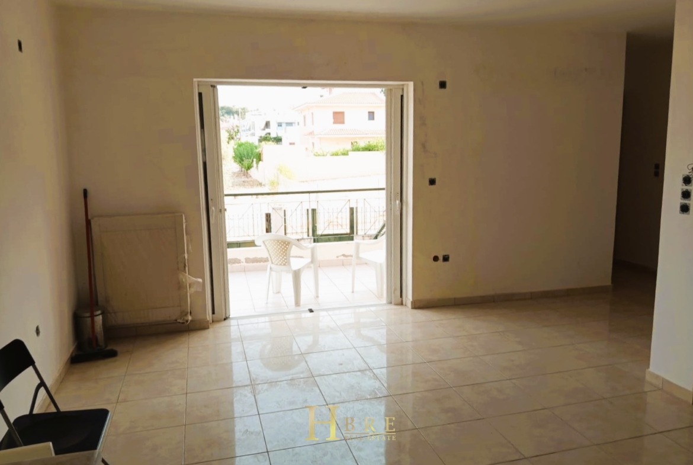
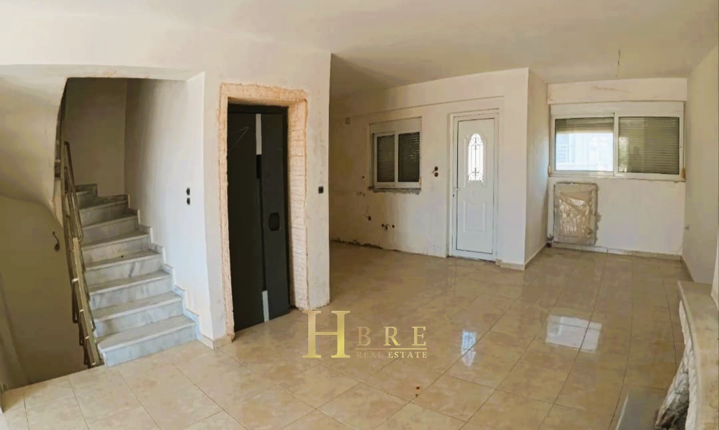
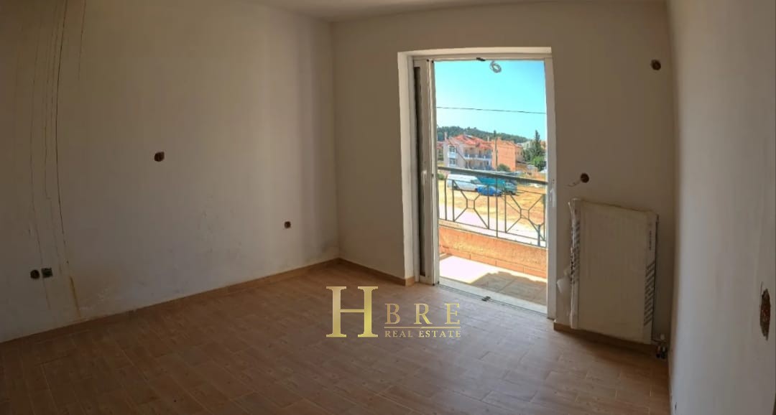
The elevated ground floor, with its own separate entrance, consists of the main living room with a fireplace, an open-plan kitchen area, and two spacious balconies, front and rear, providing comfort, natural light, and outdoor relaxation areas.
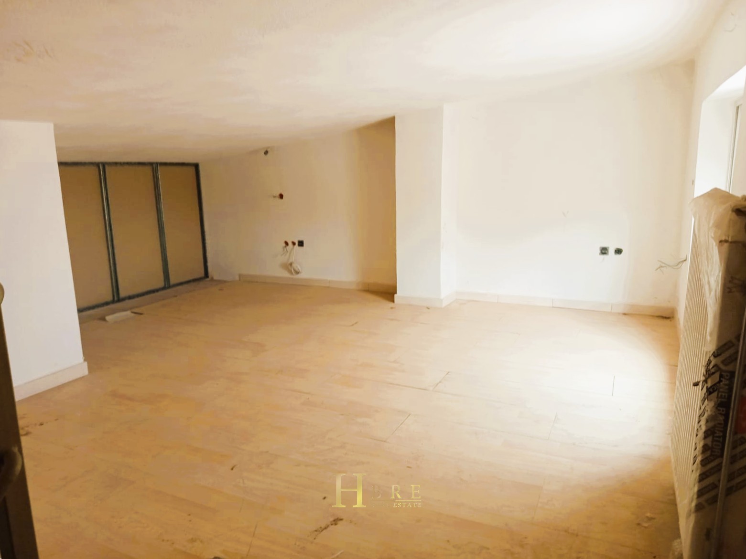
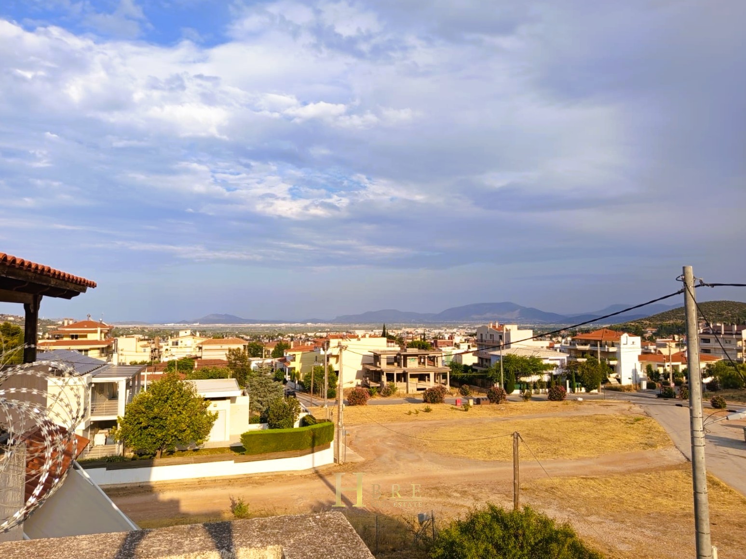
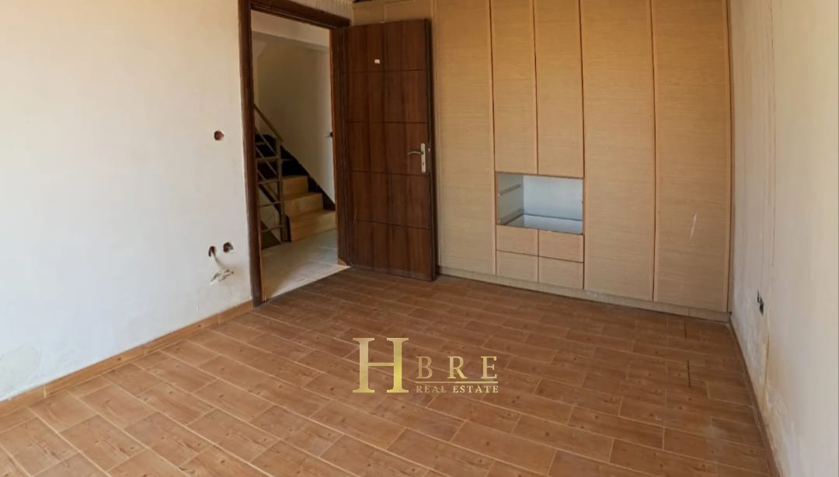
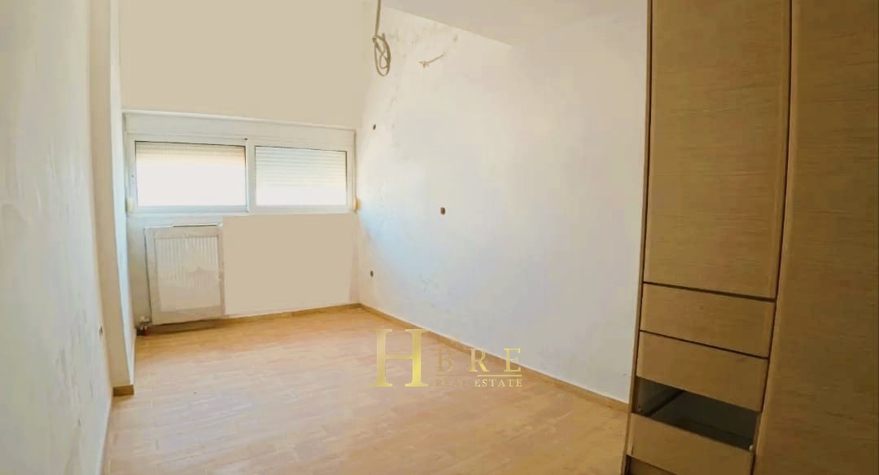
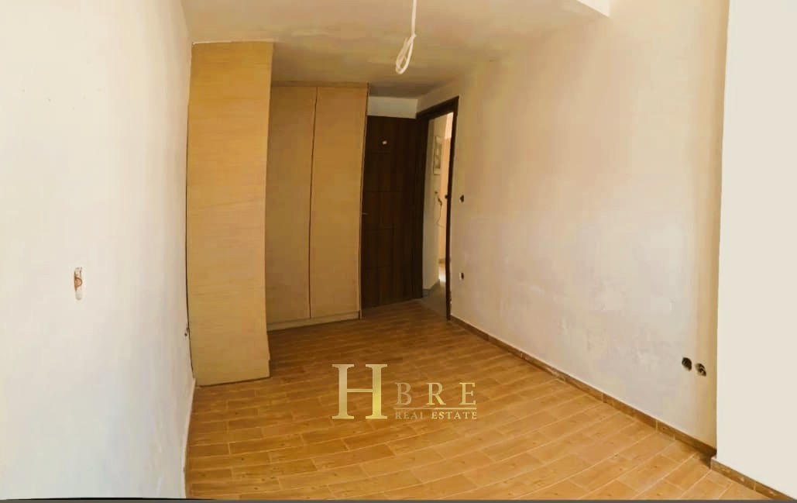
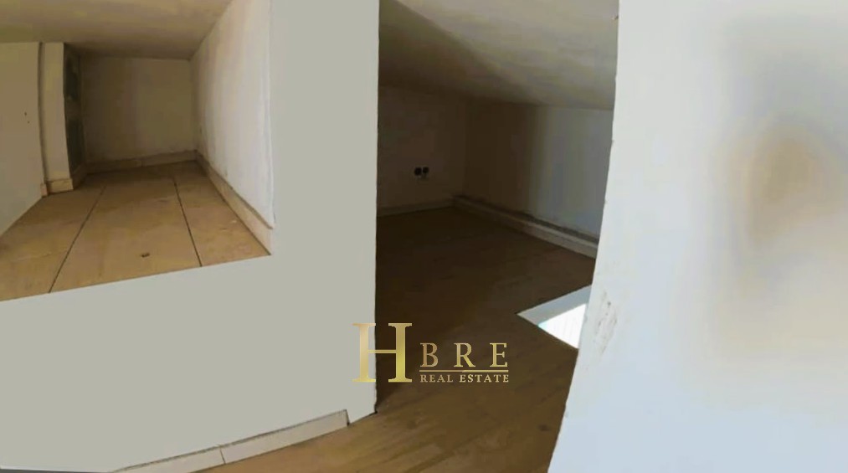
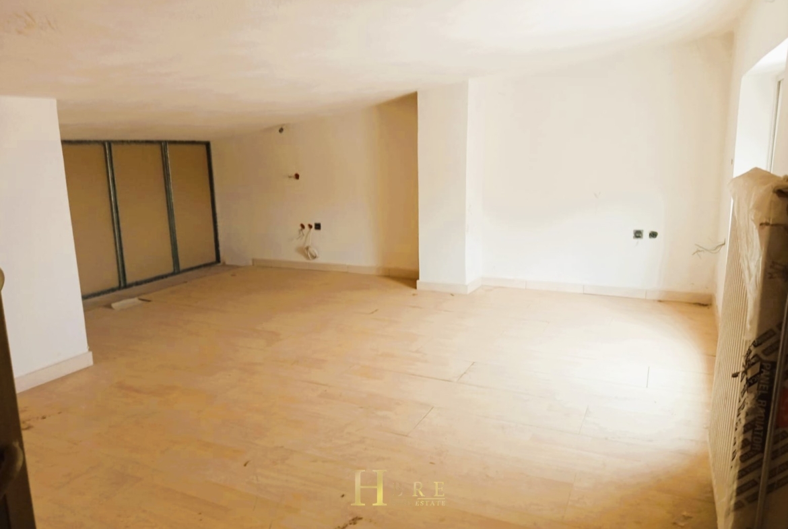
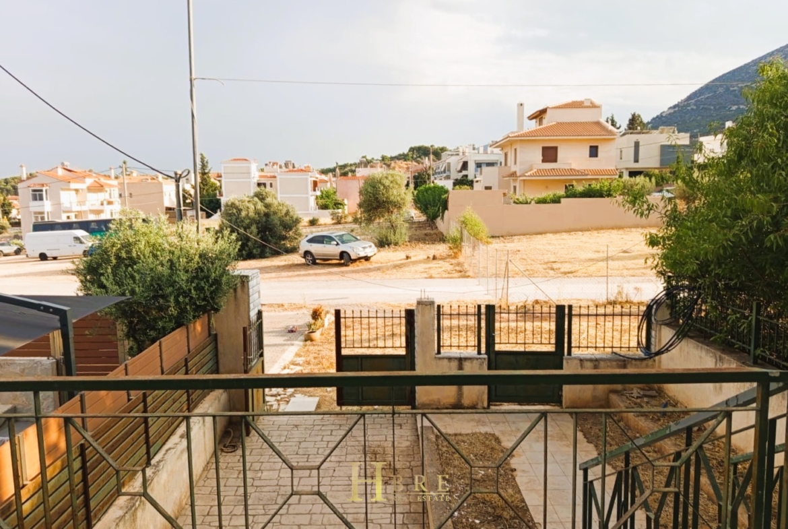
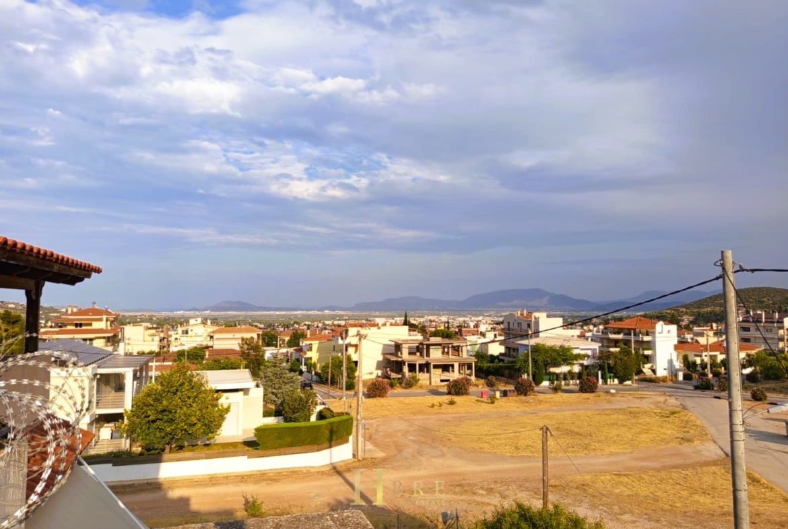
The first floor comprises three bedrooms and one bathroom. The 20 sq.m. attic can be configured according to the future owner’s needs and can be used as a fourth bedroom, playroom, or home office. It also includes a bathroom and a large terrace with an open horizon and beautiful views.
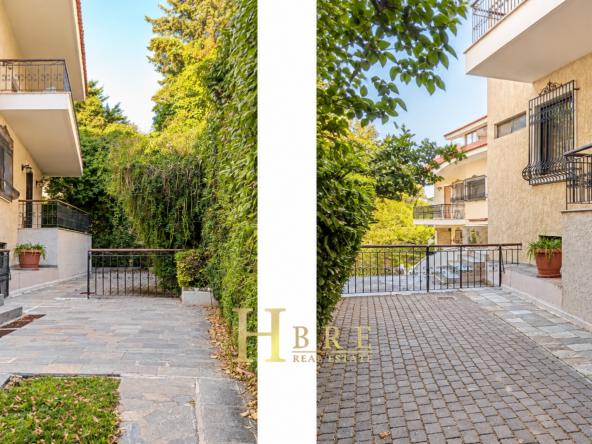
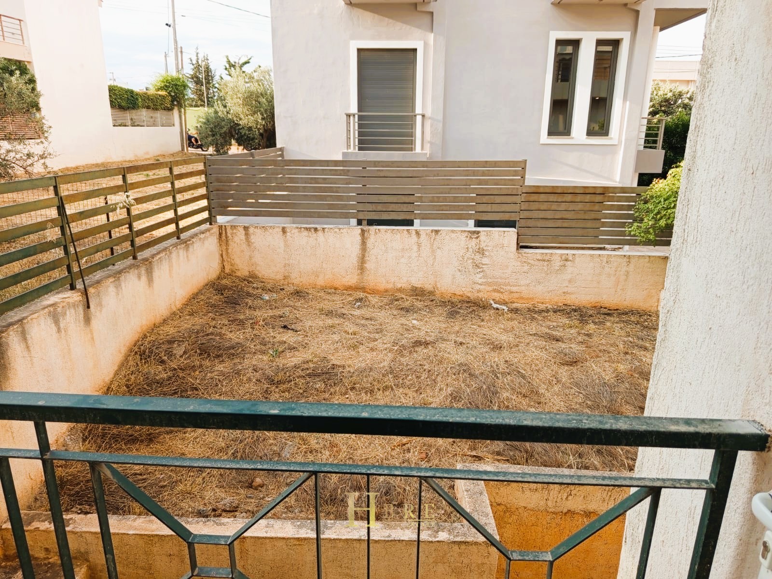
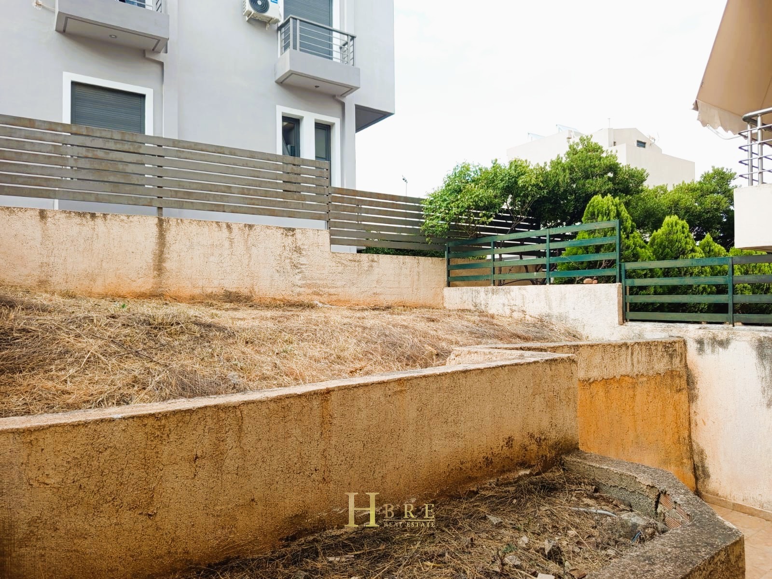
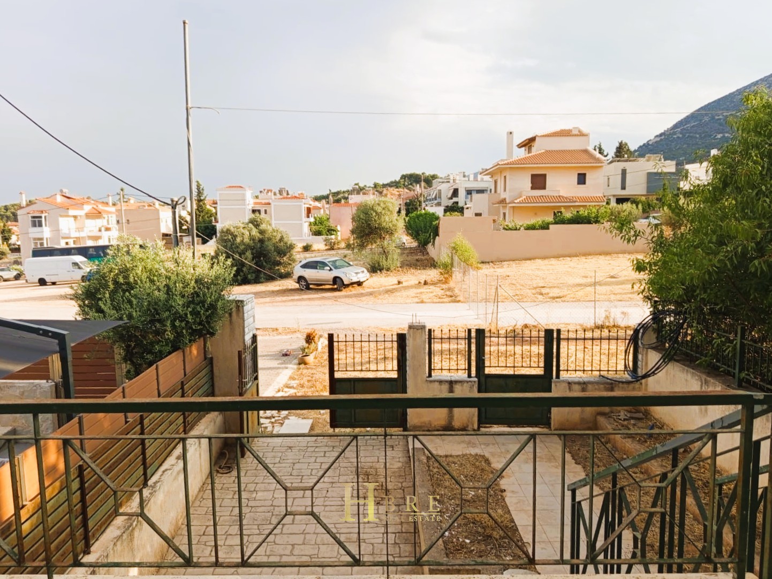
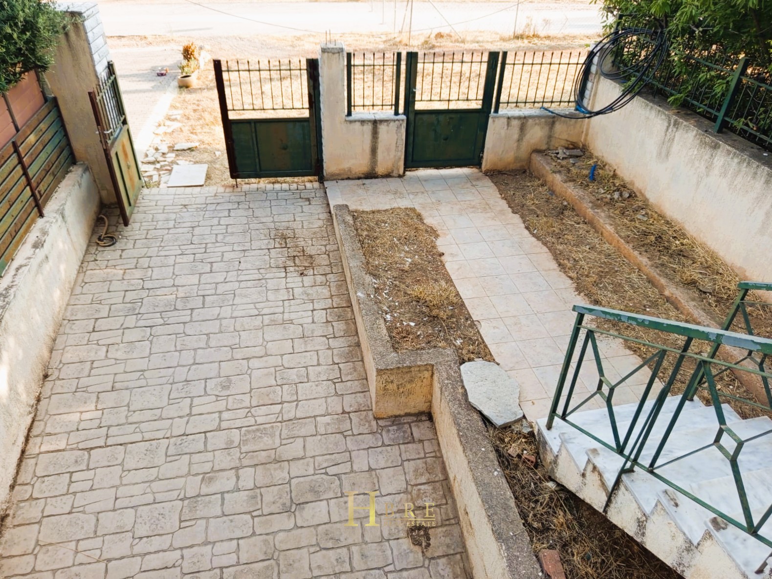
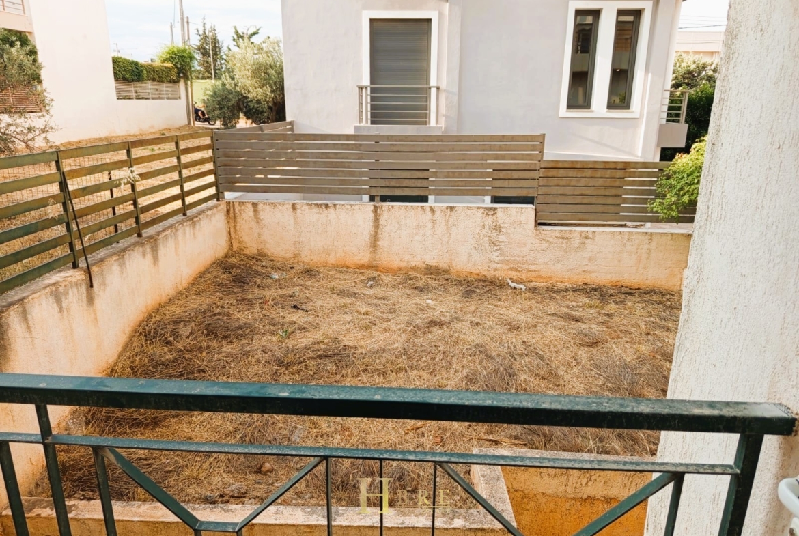
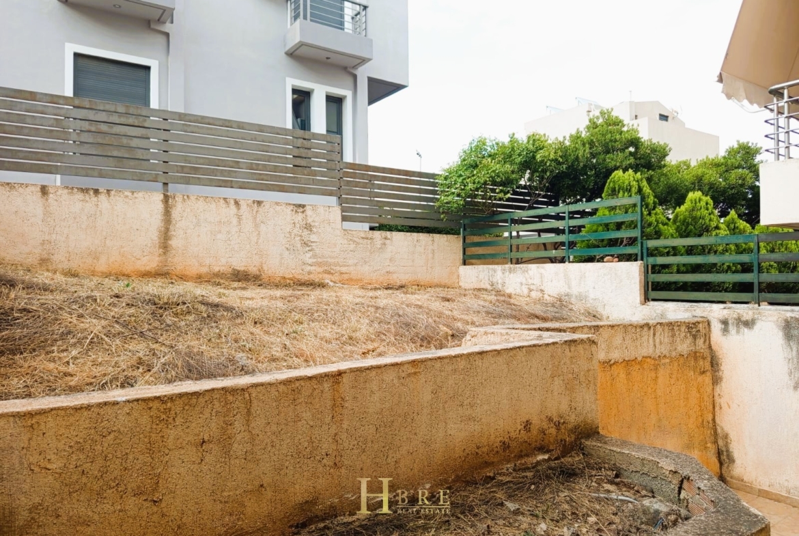
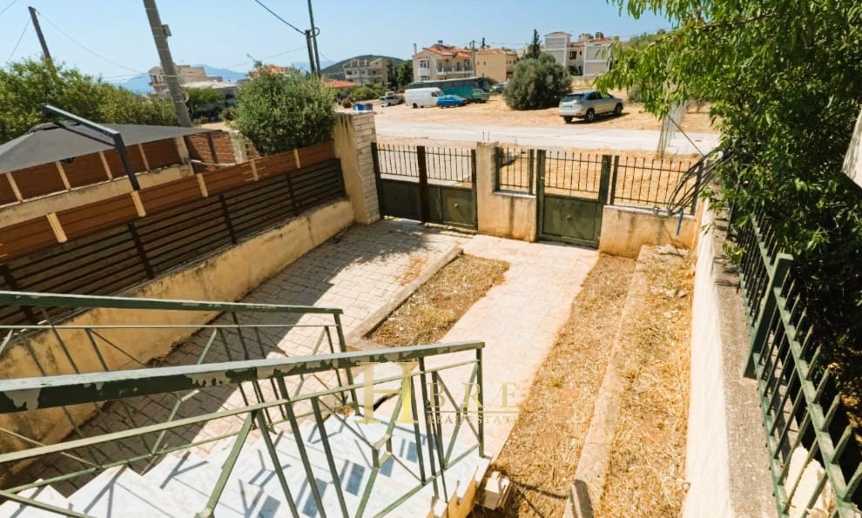
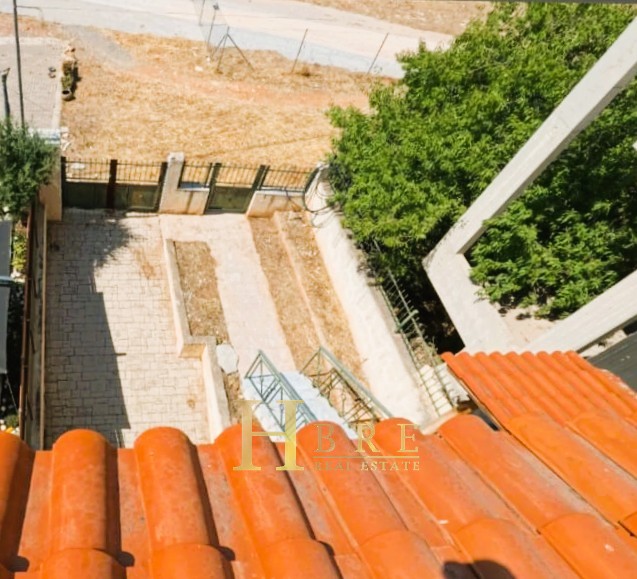
The property features independent heating per level, aluminum frames with double glazing, a security entrance door, elevator, 5 sq.m. storage room, and a private parking space. It is surrounded by a garden of approximately 70 sq.m., offering the possibility of creating a beautifully landscaped outdoor area according to the owner’s preferences.
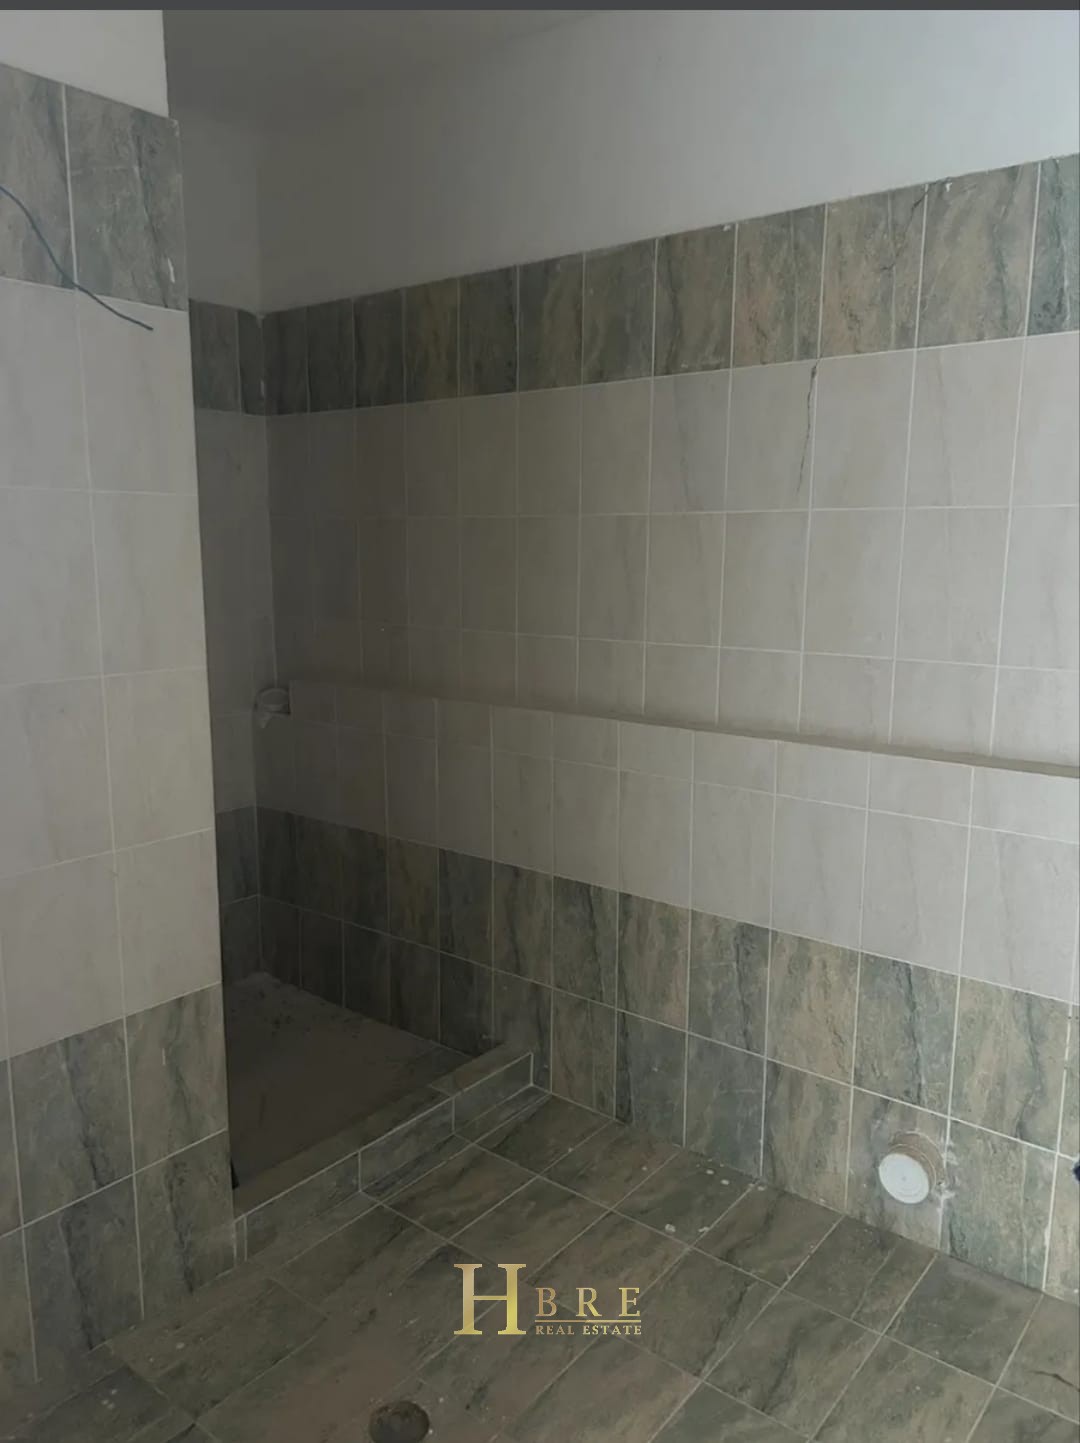
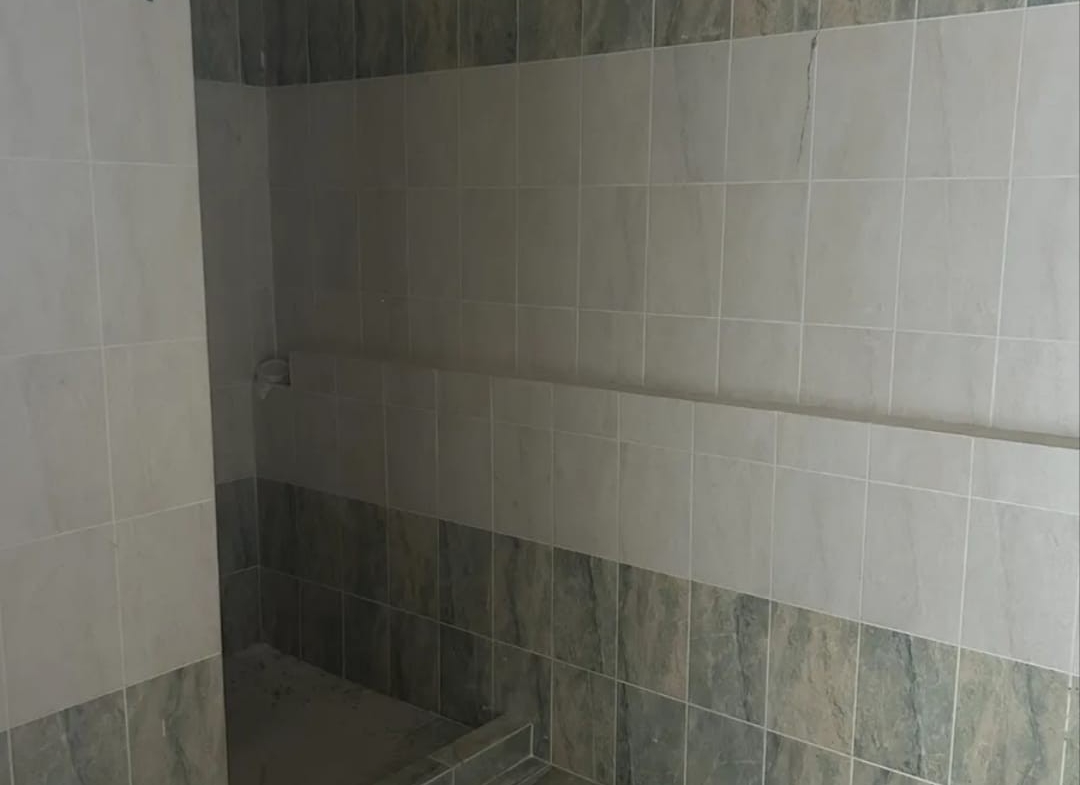
The maisonette is offered semi-finished and requires completion works, including external garden landscaping, selection and installation of the kitchen, installation of bathroom sanitary ware, as well as the completion of electrical works (sockets and fittings).
Details
- Property Size: 190 m²
- Land Area: 200 m²
- Bedrooms: 3
- Bathrooms: 2
- Garage: 1
- Year Built: 2010
- Floor: Ground Floor
- Area Athens - East Suburbs
- Municipality Paiania
Overview
Property ID: 000121965
- Μaisonette
- Ground Floor
- Floor
- 190
- 200
- 3
- 2
- 1
Energy Class
- Energetic class: G
- EPC is under issuance:
- A+
- A
- B+
- B
- C
- D
- E
- F
-
| Energy class GG